

This three-bedroom house in The Roads, one of Miami's oldest neighborhoods, was fully remodeled by Asprea Studio and completed in January 2025 after a one-year renovation. It's Karen Asprea's own home, and she led the project as interior architect, interior designer, and construction manager. See the full project gallery →
The 2,800-square-foot house came to her filled with high-gloss lacquered furniture and duck-wing sconces. The same family had owned it for more than 30 years, and decades of neglect showed in every room. Most people would have seen a dated time capsule but Karen saw a house she could finally open up.
Spanish Style, Reinterpreted
The surrounding streets are lined with Spanish-style homes, and that's where the project started. Asprea Studio reinterpreted those cues with a modern Mediterranean twist rather than copying them outright. For Karen, that reinterpretation always begins with material: the house was meant to feel deeply connected to the senses, not just to look the part.
"The way the landscape climbs up the sides of these limestone buildings feels almost European, very Mediterranean. All of those white and beautiful colors remind me of the beaches in Italy." ~ Karen Asprea
Curved plaster archways throughout the house carry that connection from room to room, echoing the arches common to the neighborhood's older houses without imitating any one of them directly.
Wide-plank American oak floors from PID Floors run throughout the house. The flooring is from the "In Love" collection, solid and American-made and finished in natural stains and oils. These wood floors are so unique because they are colored by using natural chemical processes that react with the tannins in the wood. There are no chemicals and no polyurethane.
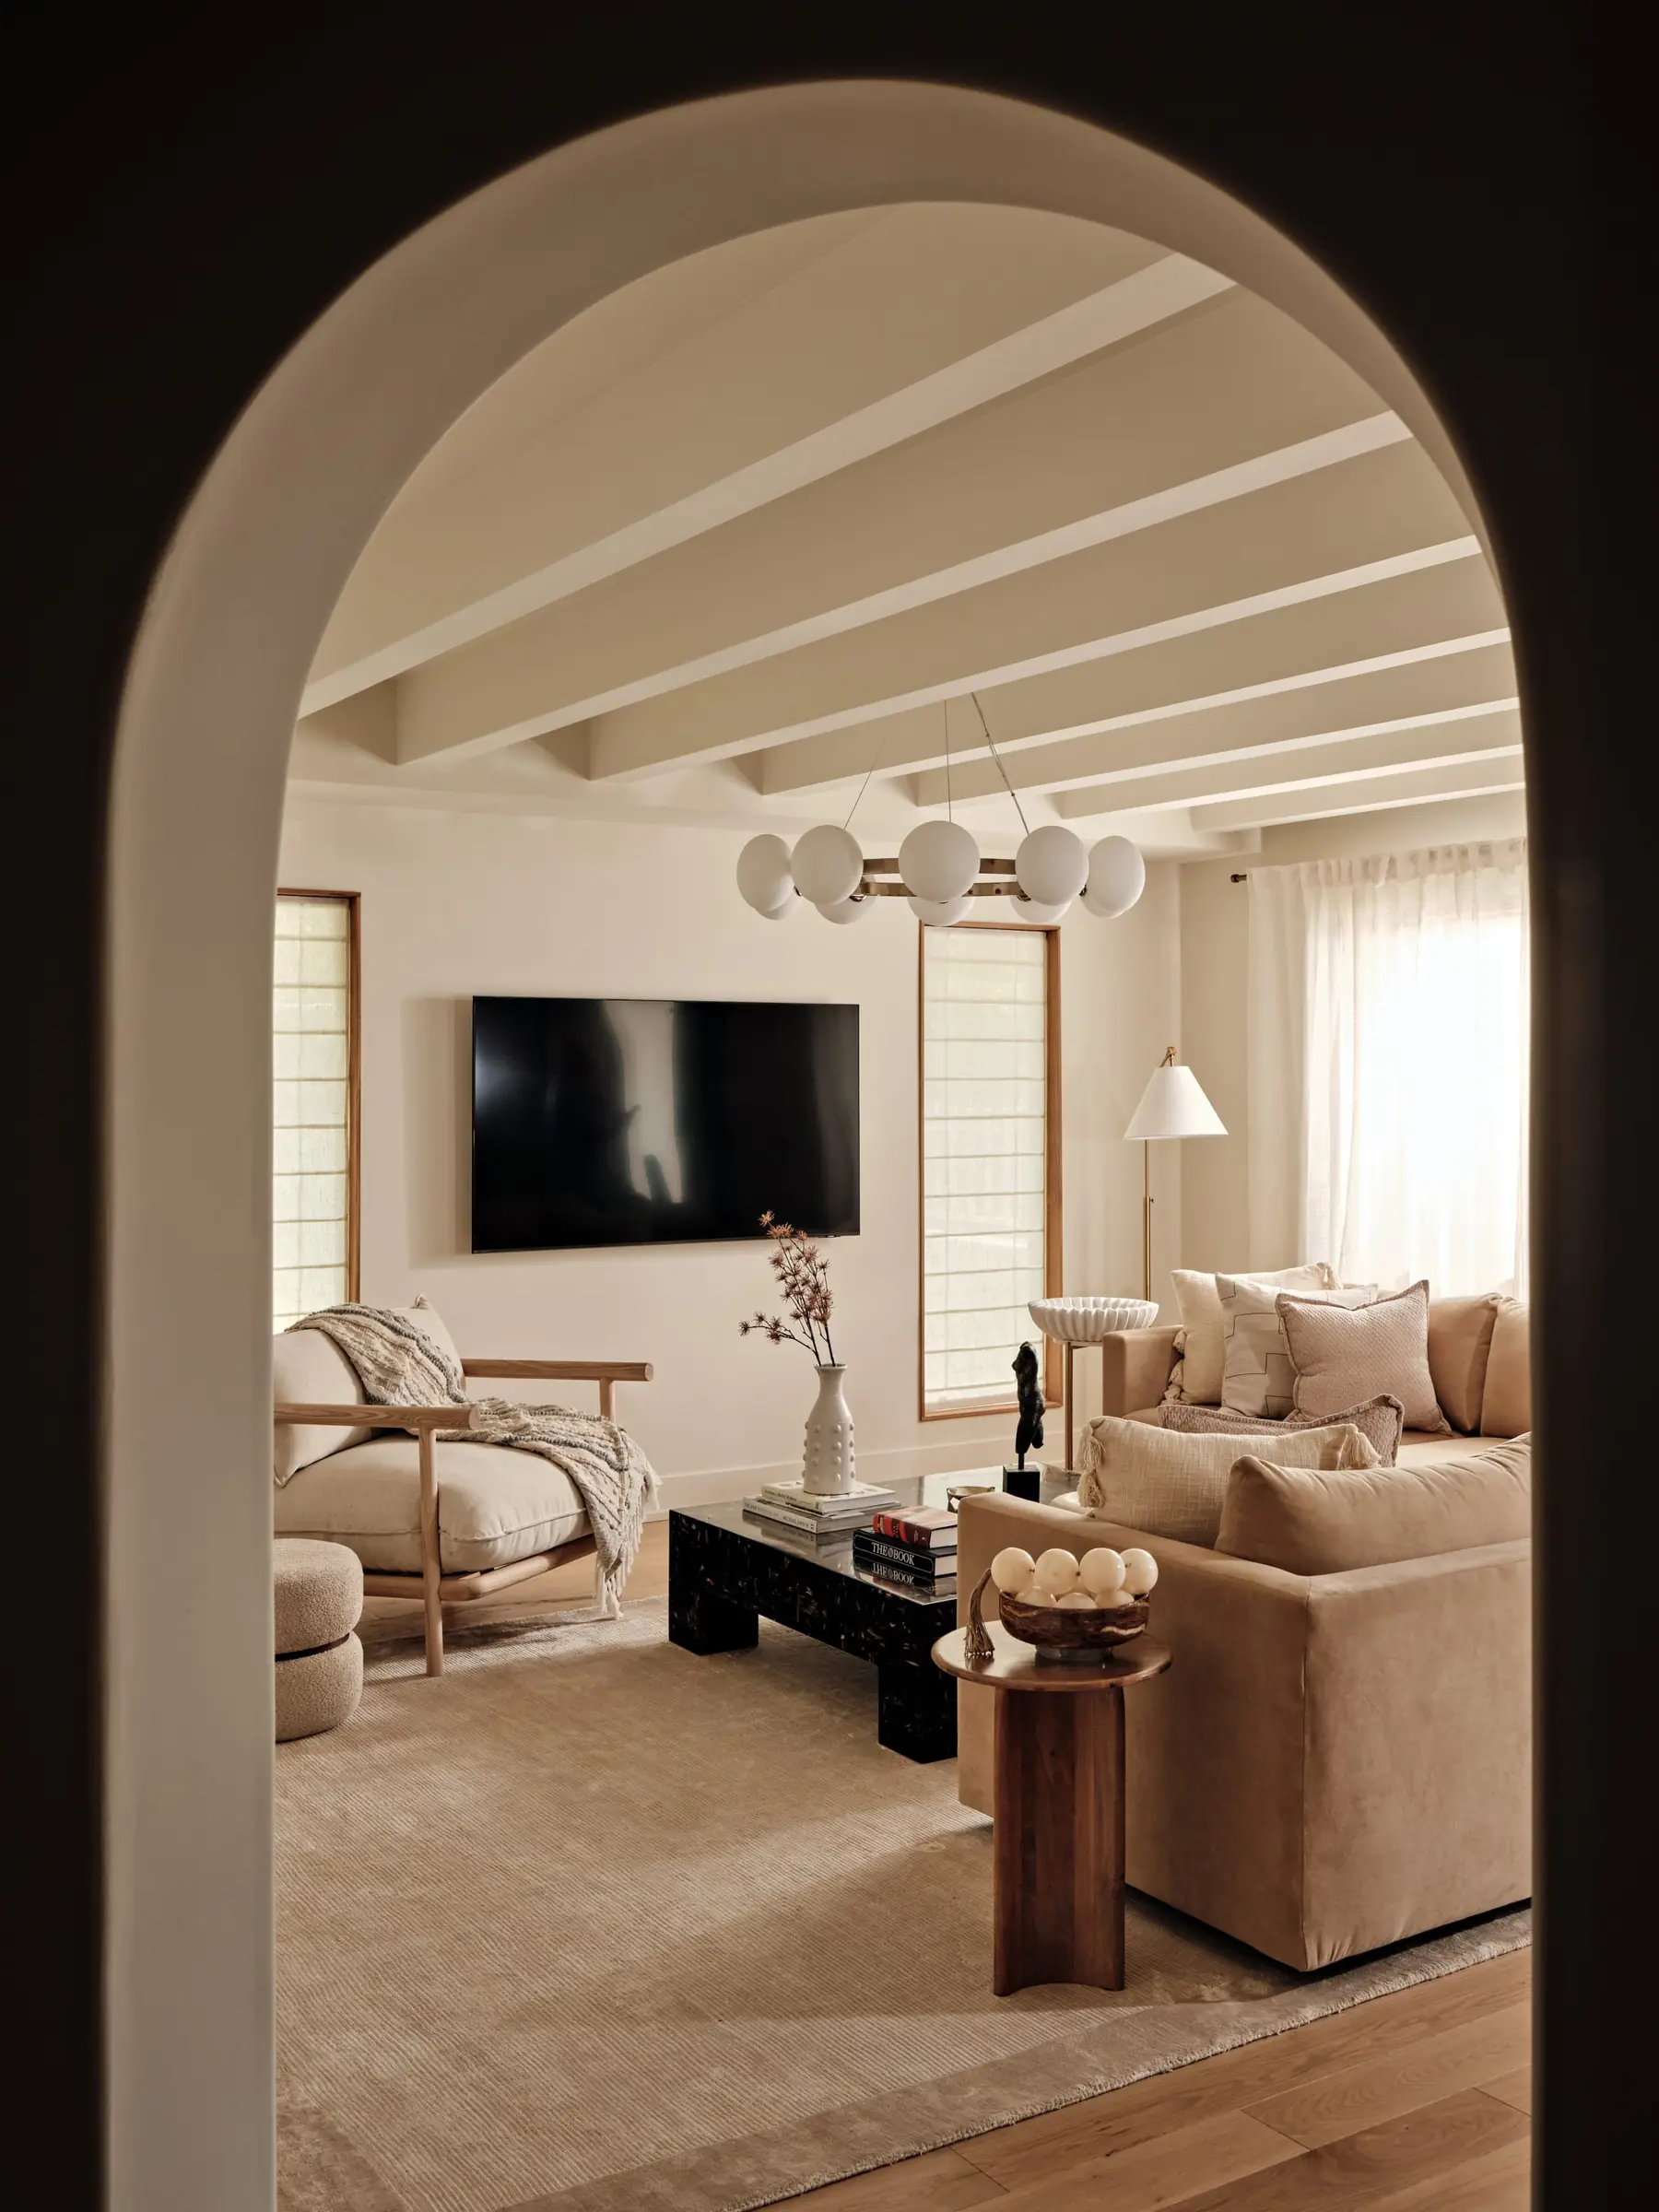
Opening the Ceilings Between the Beams
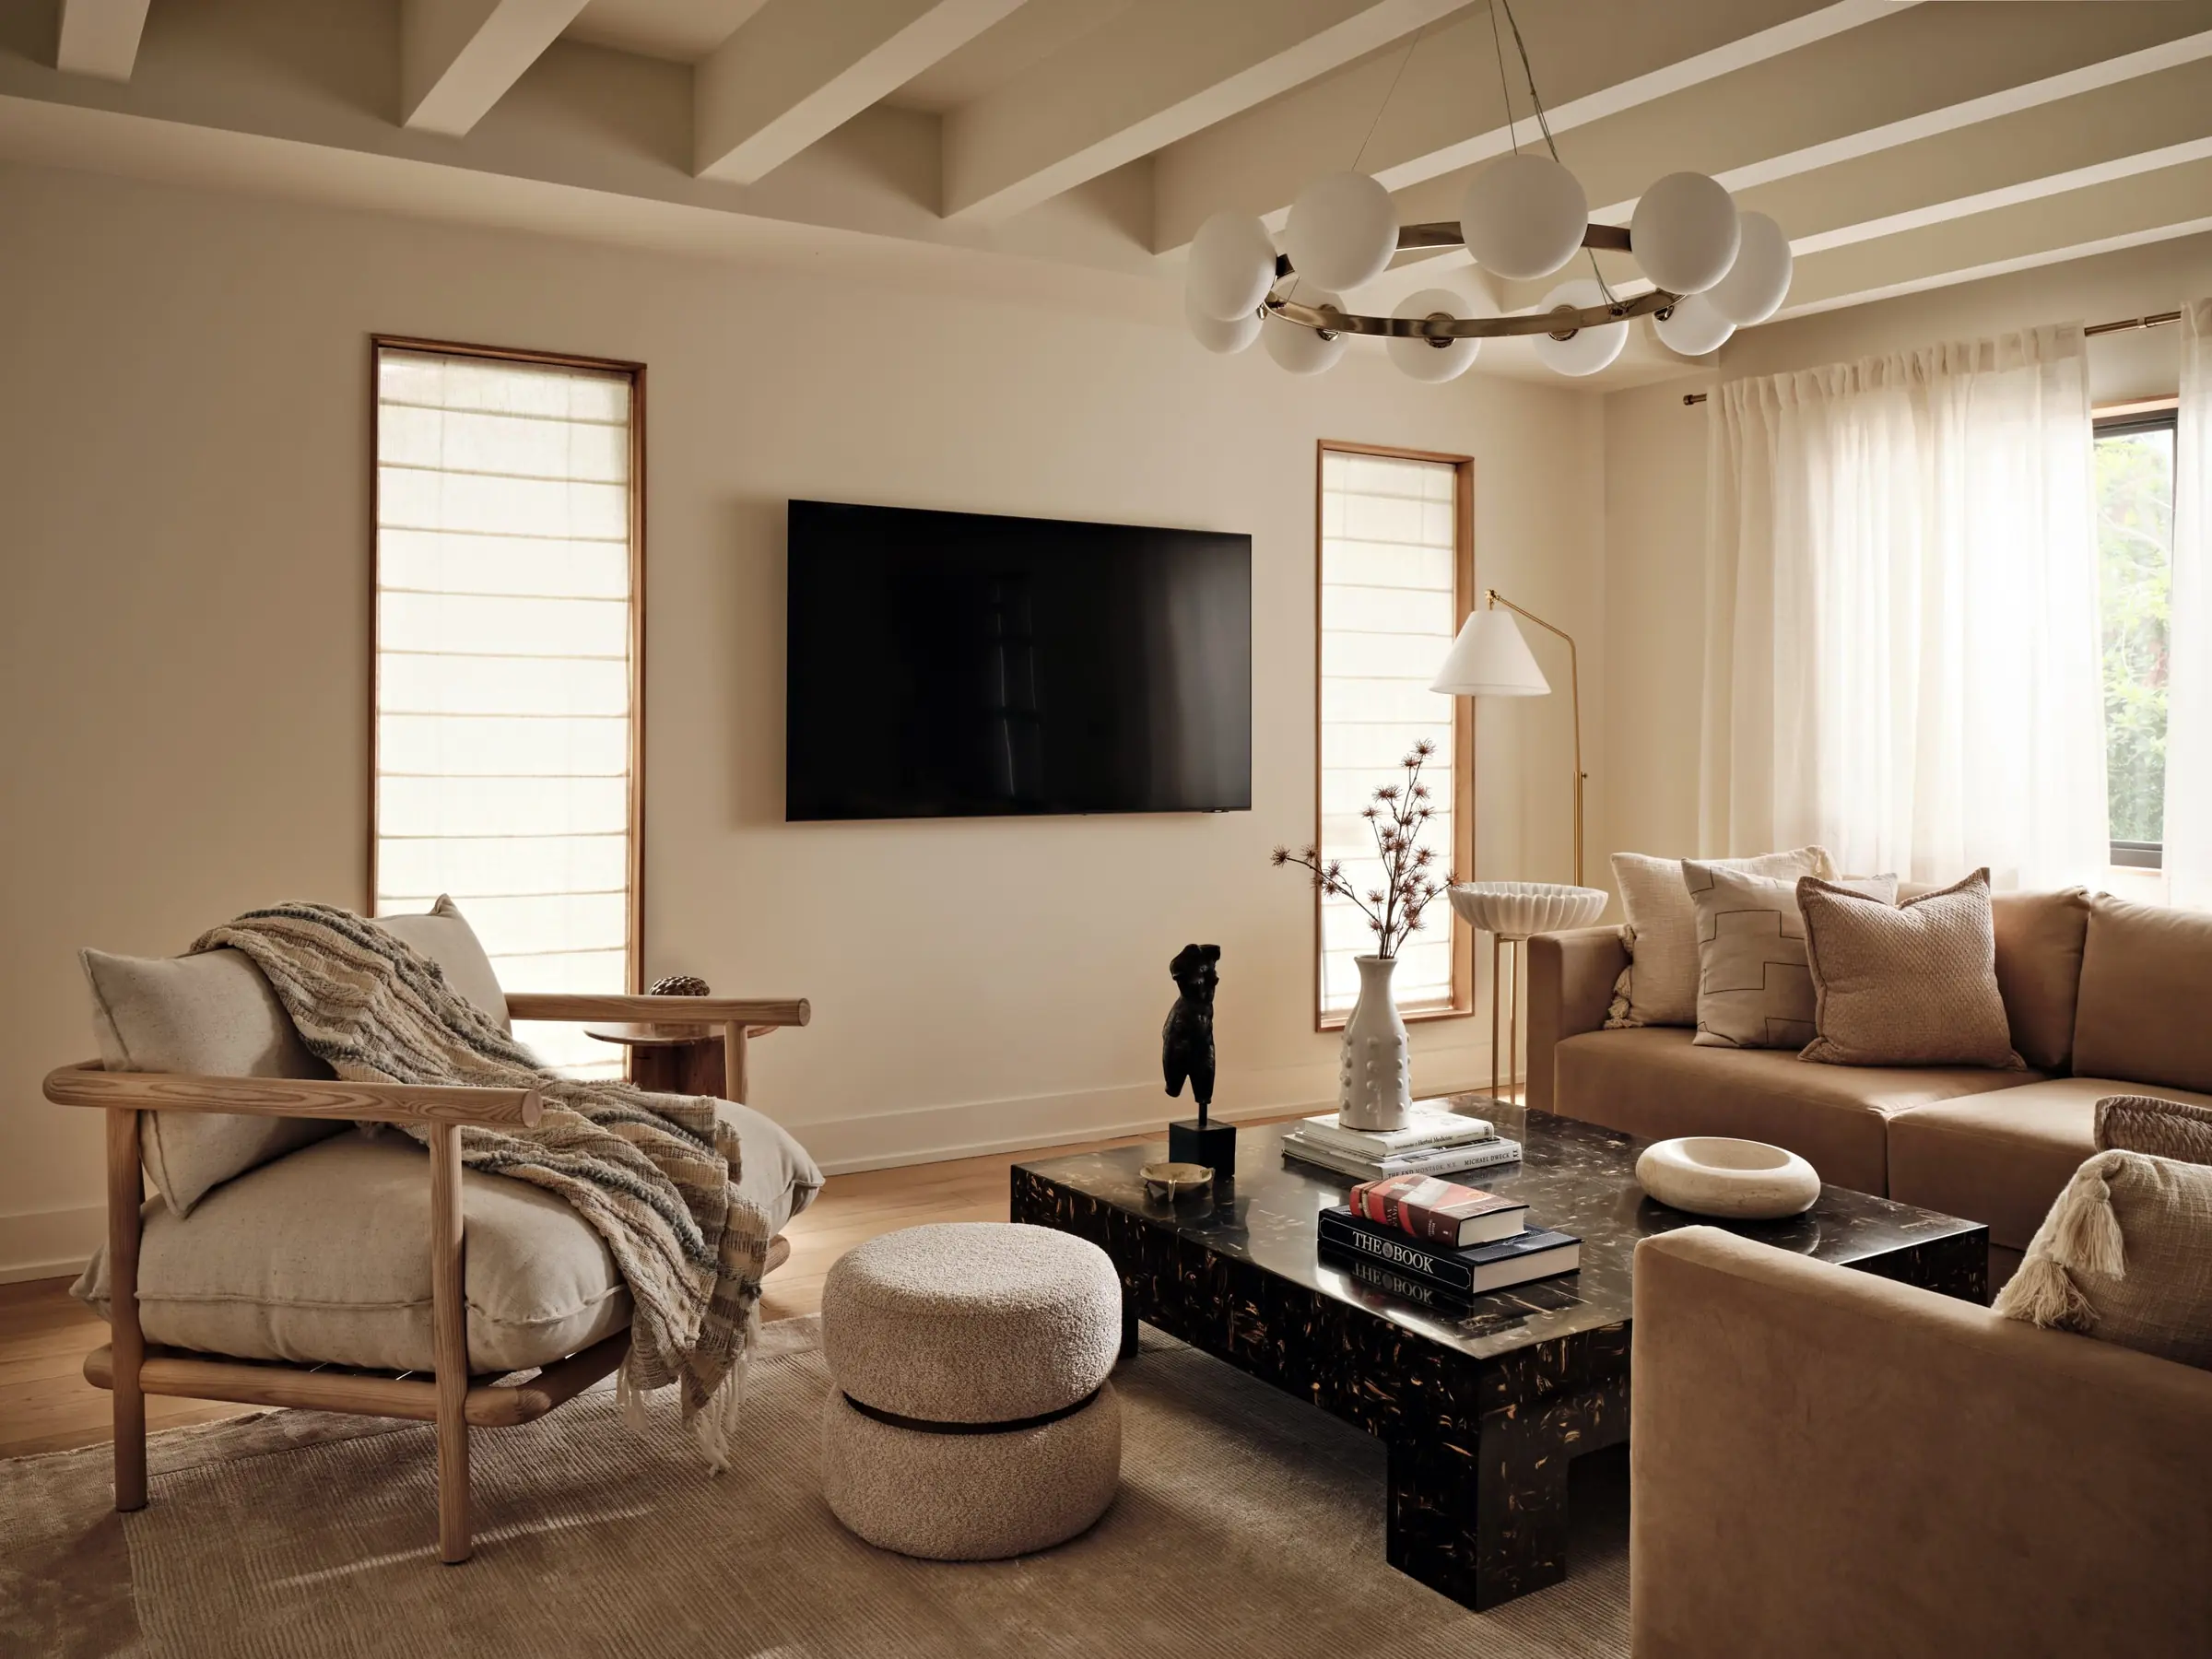
Every interior space in the house was remodeled. Where a room needed height and texture, Asprea Studio opened the ceiling between the home's existing beams: in the living room, the primary bedroom, and the dining room that opens onto the rear yard. The move gives those three rooms volume without touching the footprint of the house at all; the original structure stayed exactly where it was, just revealed rather than covered over.
In the primary bedroom, the same opened-beam ceiling sits above a dresser topped with a mural of Botticelli's "The Birth of Venus," sourced as wallpaper from Rebel Walls. It's a nod to Karen's own art history degree from Pratt Institute.
"I love it when art becomes a part of the environment." ~ Karen Asprea
The rest of the room is finished with a Cantar velvet bed from CB2, an Abbey wool rug from Lulu and Georgia, an Osaka lacquer nightstand from Anthropologie, and a Sacramento chandelier from Lighting New York.

Honed Marble and Handmade Tile in the Kitchen
The kitchen became the project's centerpiece, finished in natural honed marbles with handmade ceramic tile lining the backsplash. It was previously closed off next to a family room, behind an addition built onto the back of the house.
"They had built a funky extension off the back of the house. I removed the extension and opened up the kitchen so that when you're sitting in it, you're in this beautiful, expansive space [with] all natural materials, limestone, unfilled marbles, just gorgeous materials." ~ Karen Asprea
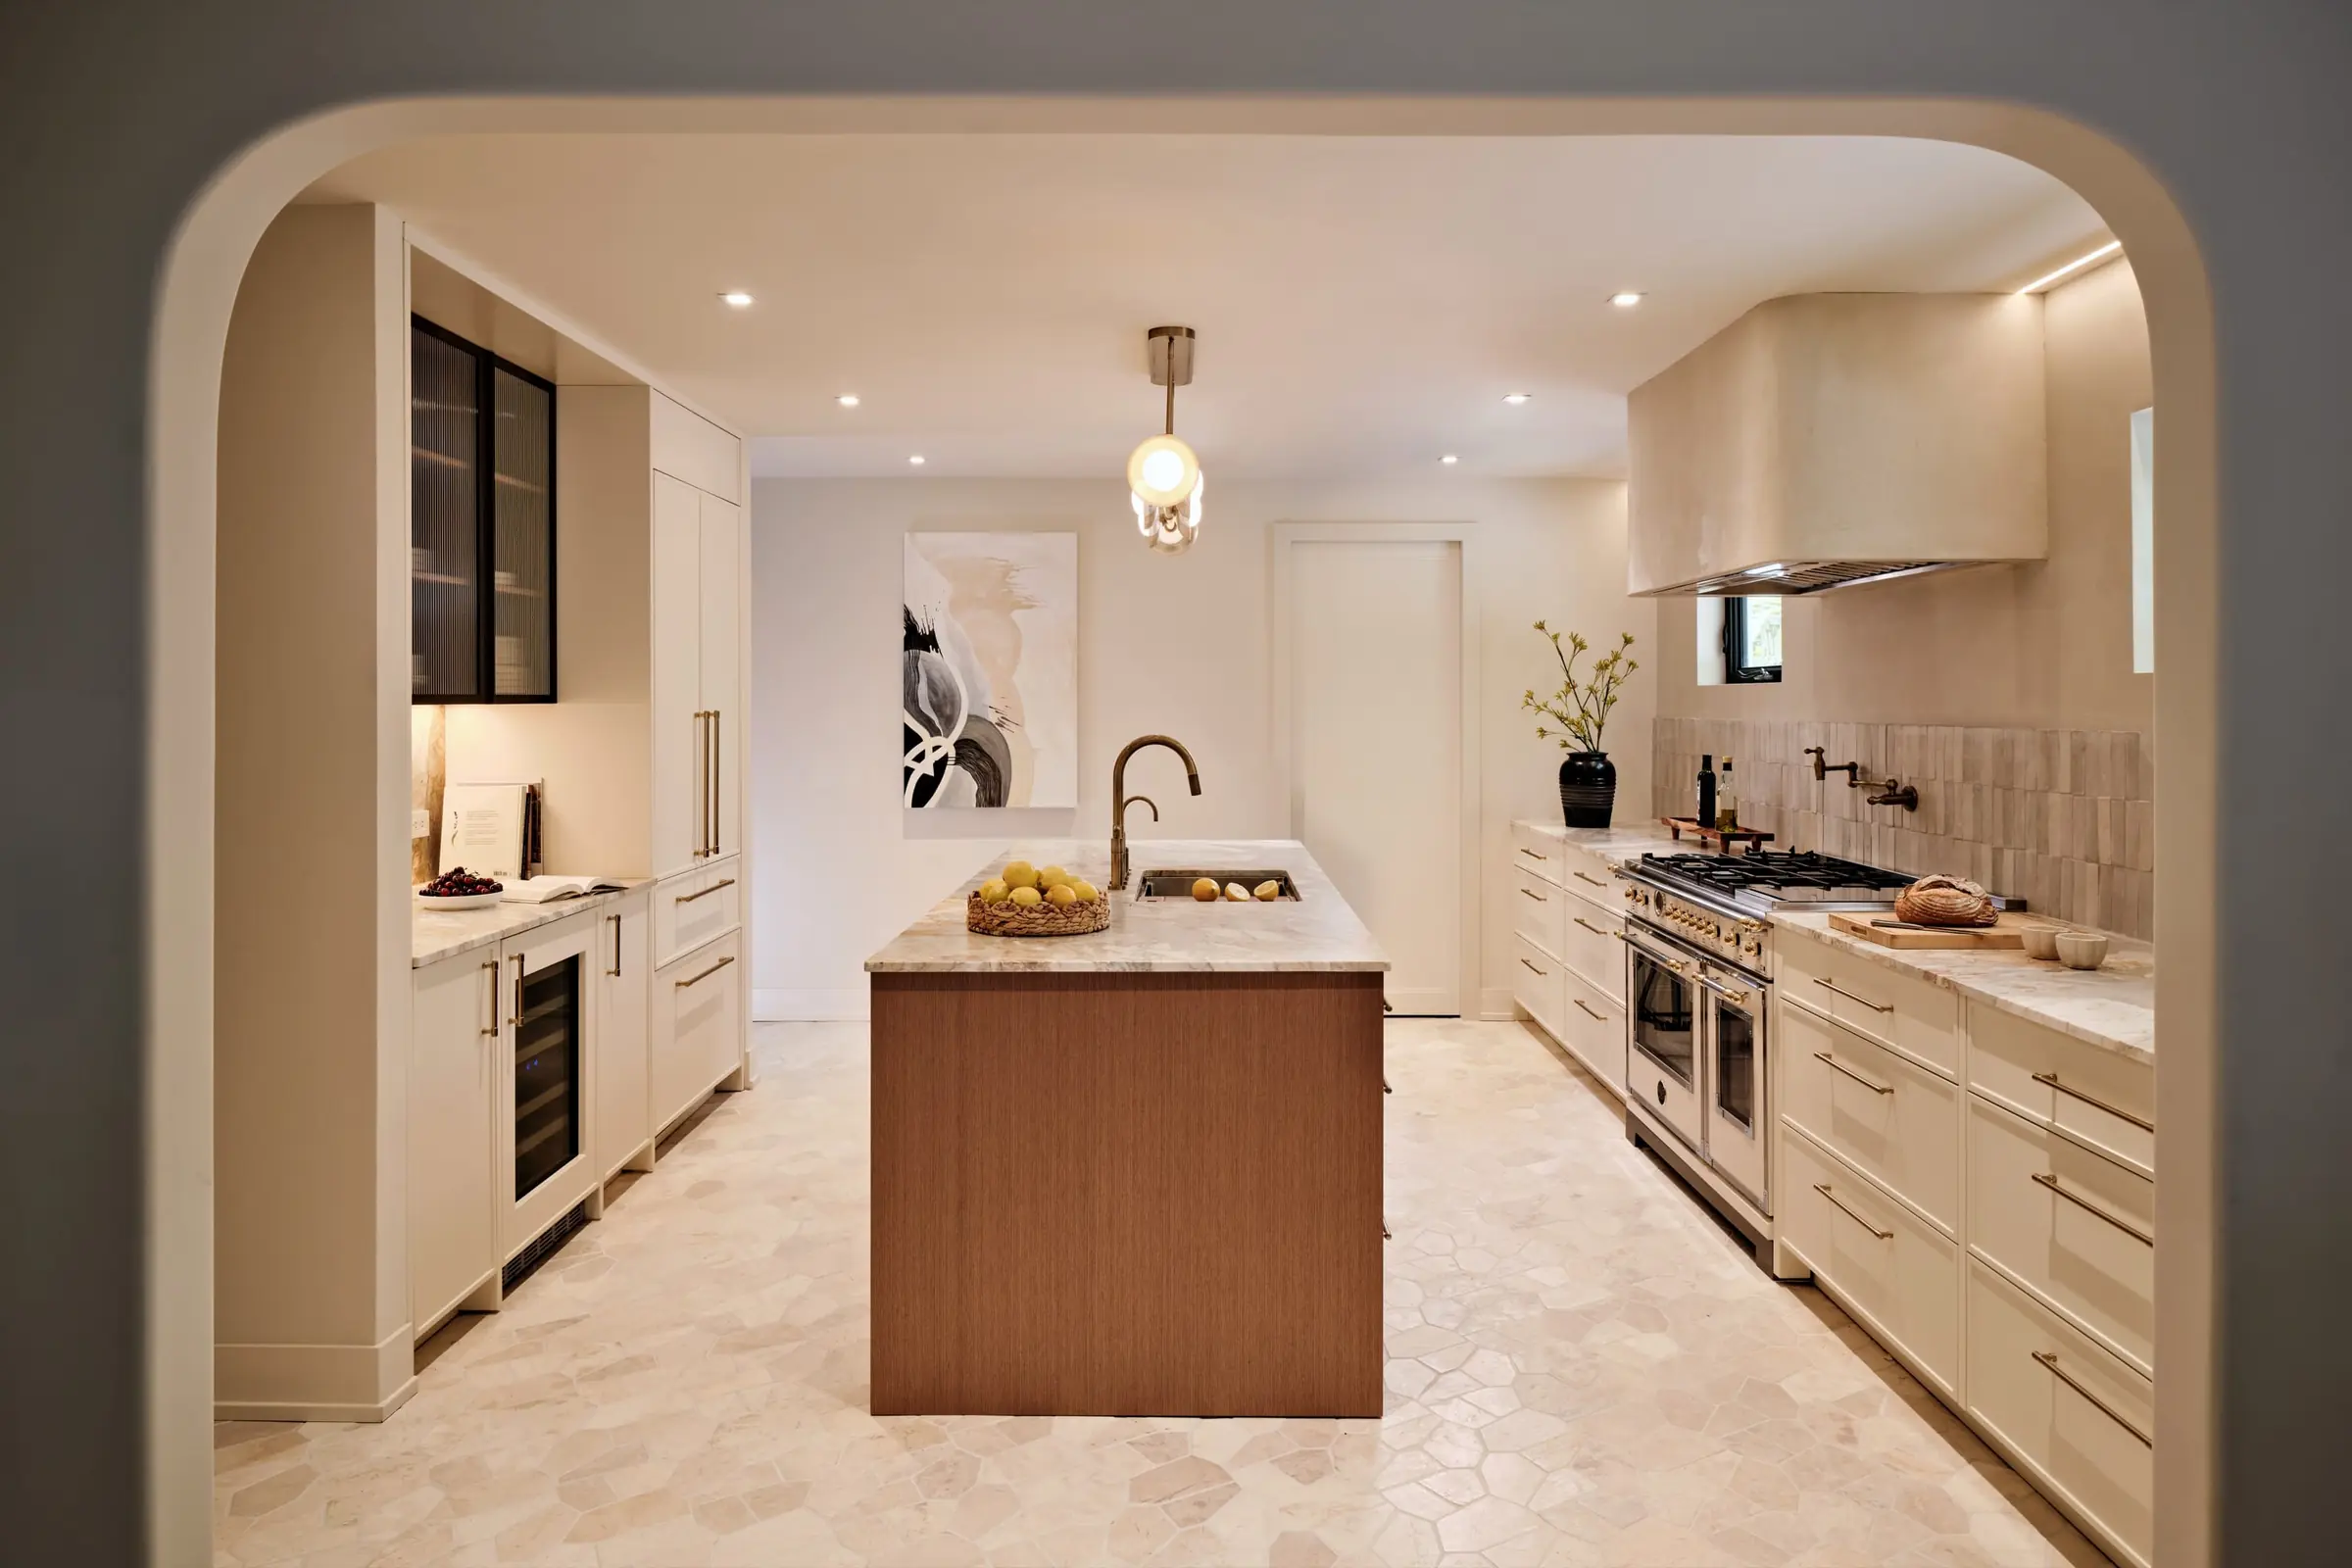
Thermador appliances disappear behind wood panels, and a Bertazzoni range from the Heritage Series anchors the room in cream and gold. A Venetian plaster hood and zellige tile backsplash, both supplied through Karen Pearse Stone and Architectural Surfaces, keep the walls tactile and warm.
"Maybe I'm more enchanted because I'm a New Yorker, born and raised, but to sit in this kitchen where I wanted to create this intimate Mediterranean feel, surrounded by all that beautiful limestone and marble, and then looking through the Venetian plaster windows and seeing the palm trees and the landscape, it was just so enchanting, so charming." ~ Karen Asprea
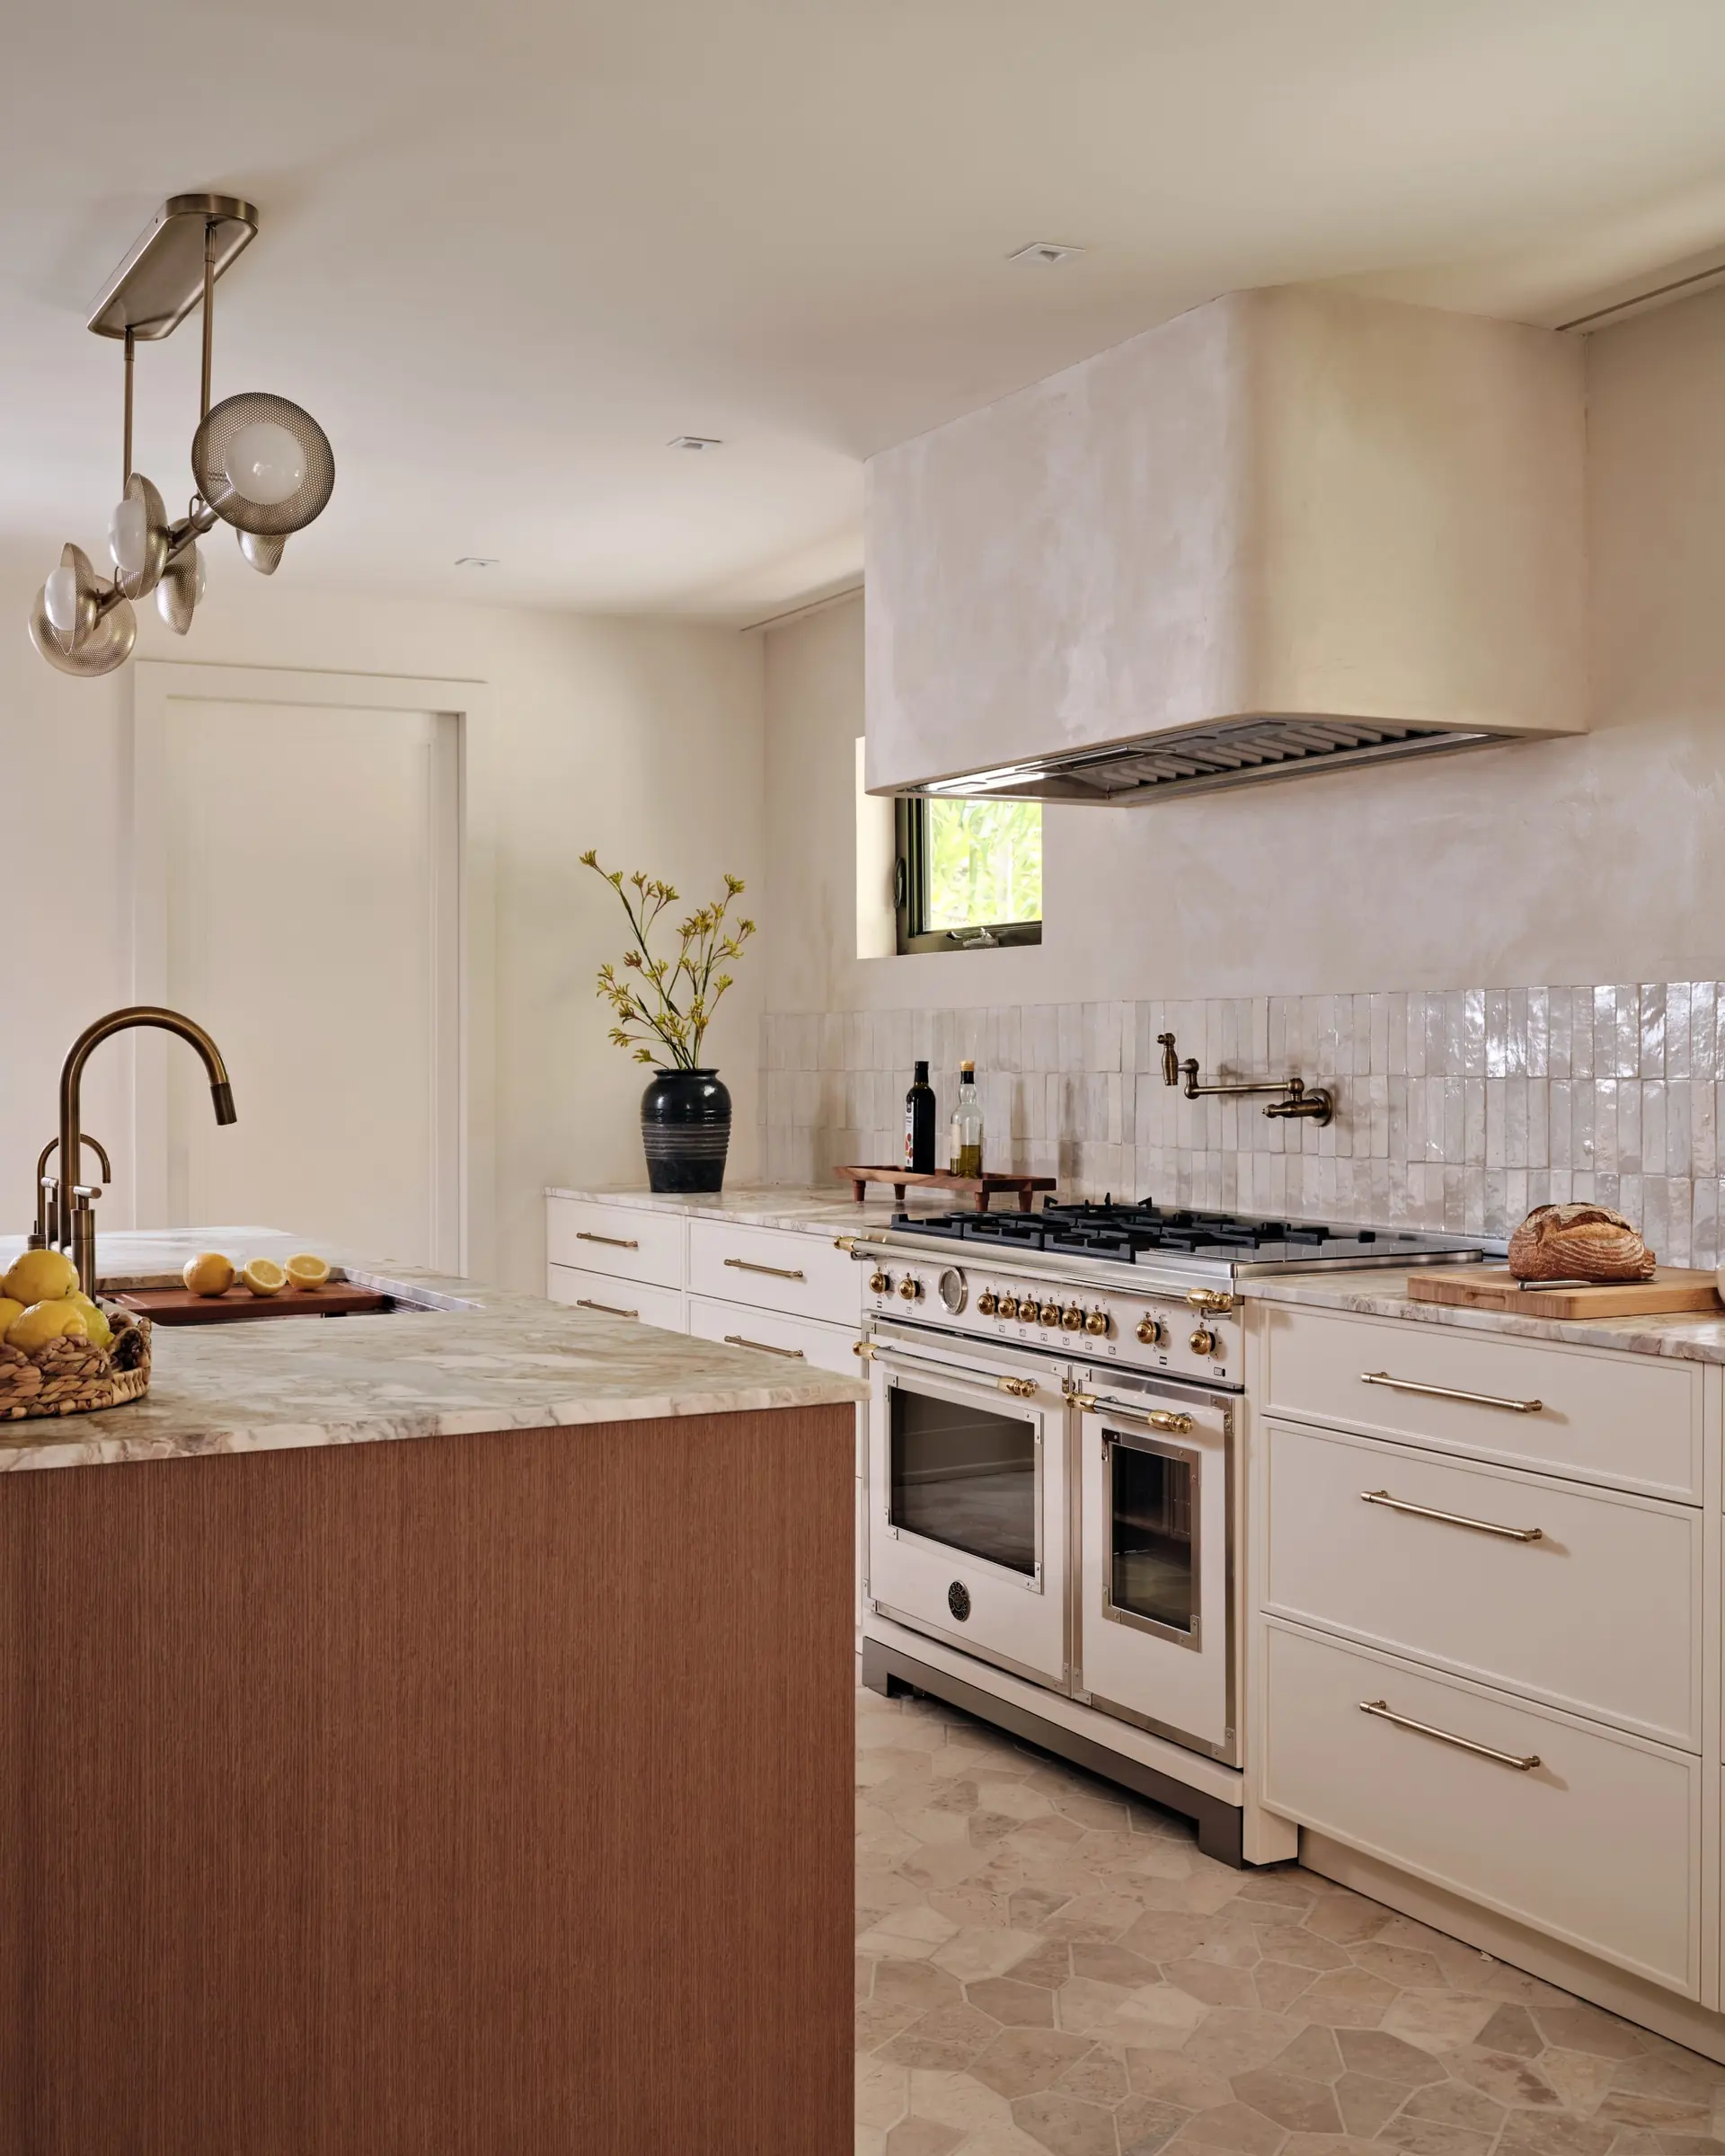
The range sits along the opposite wall, built into the same run of custom millwork and framed by the Venetian plaster hood described above.
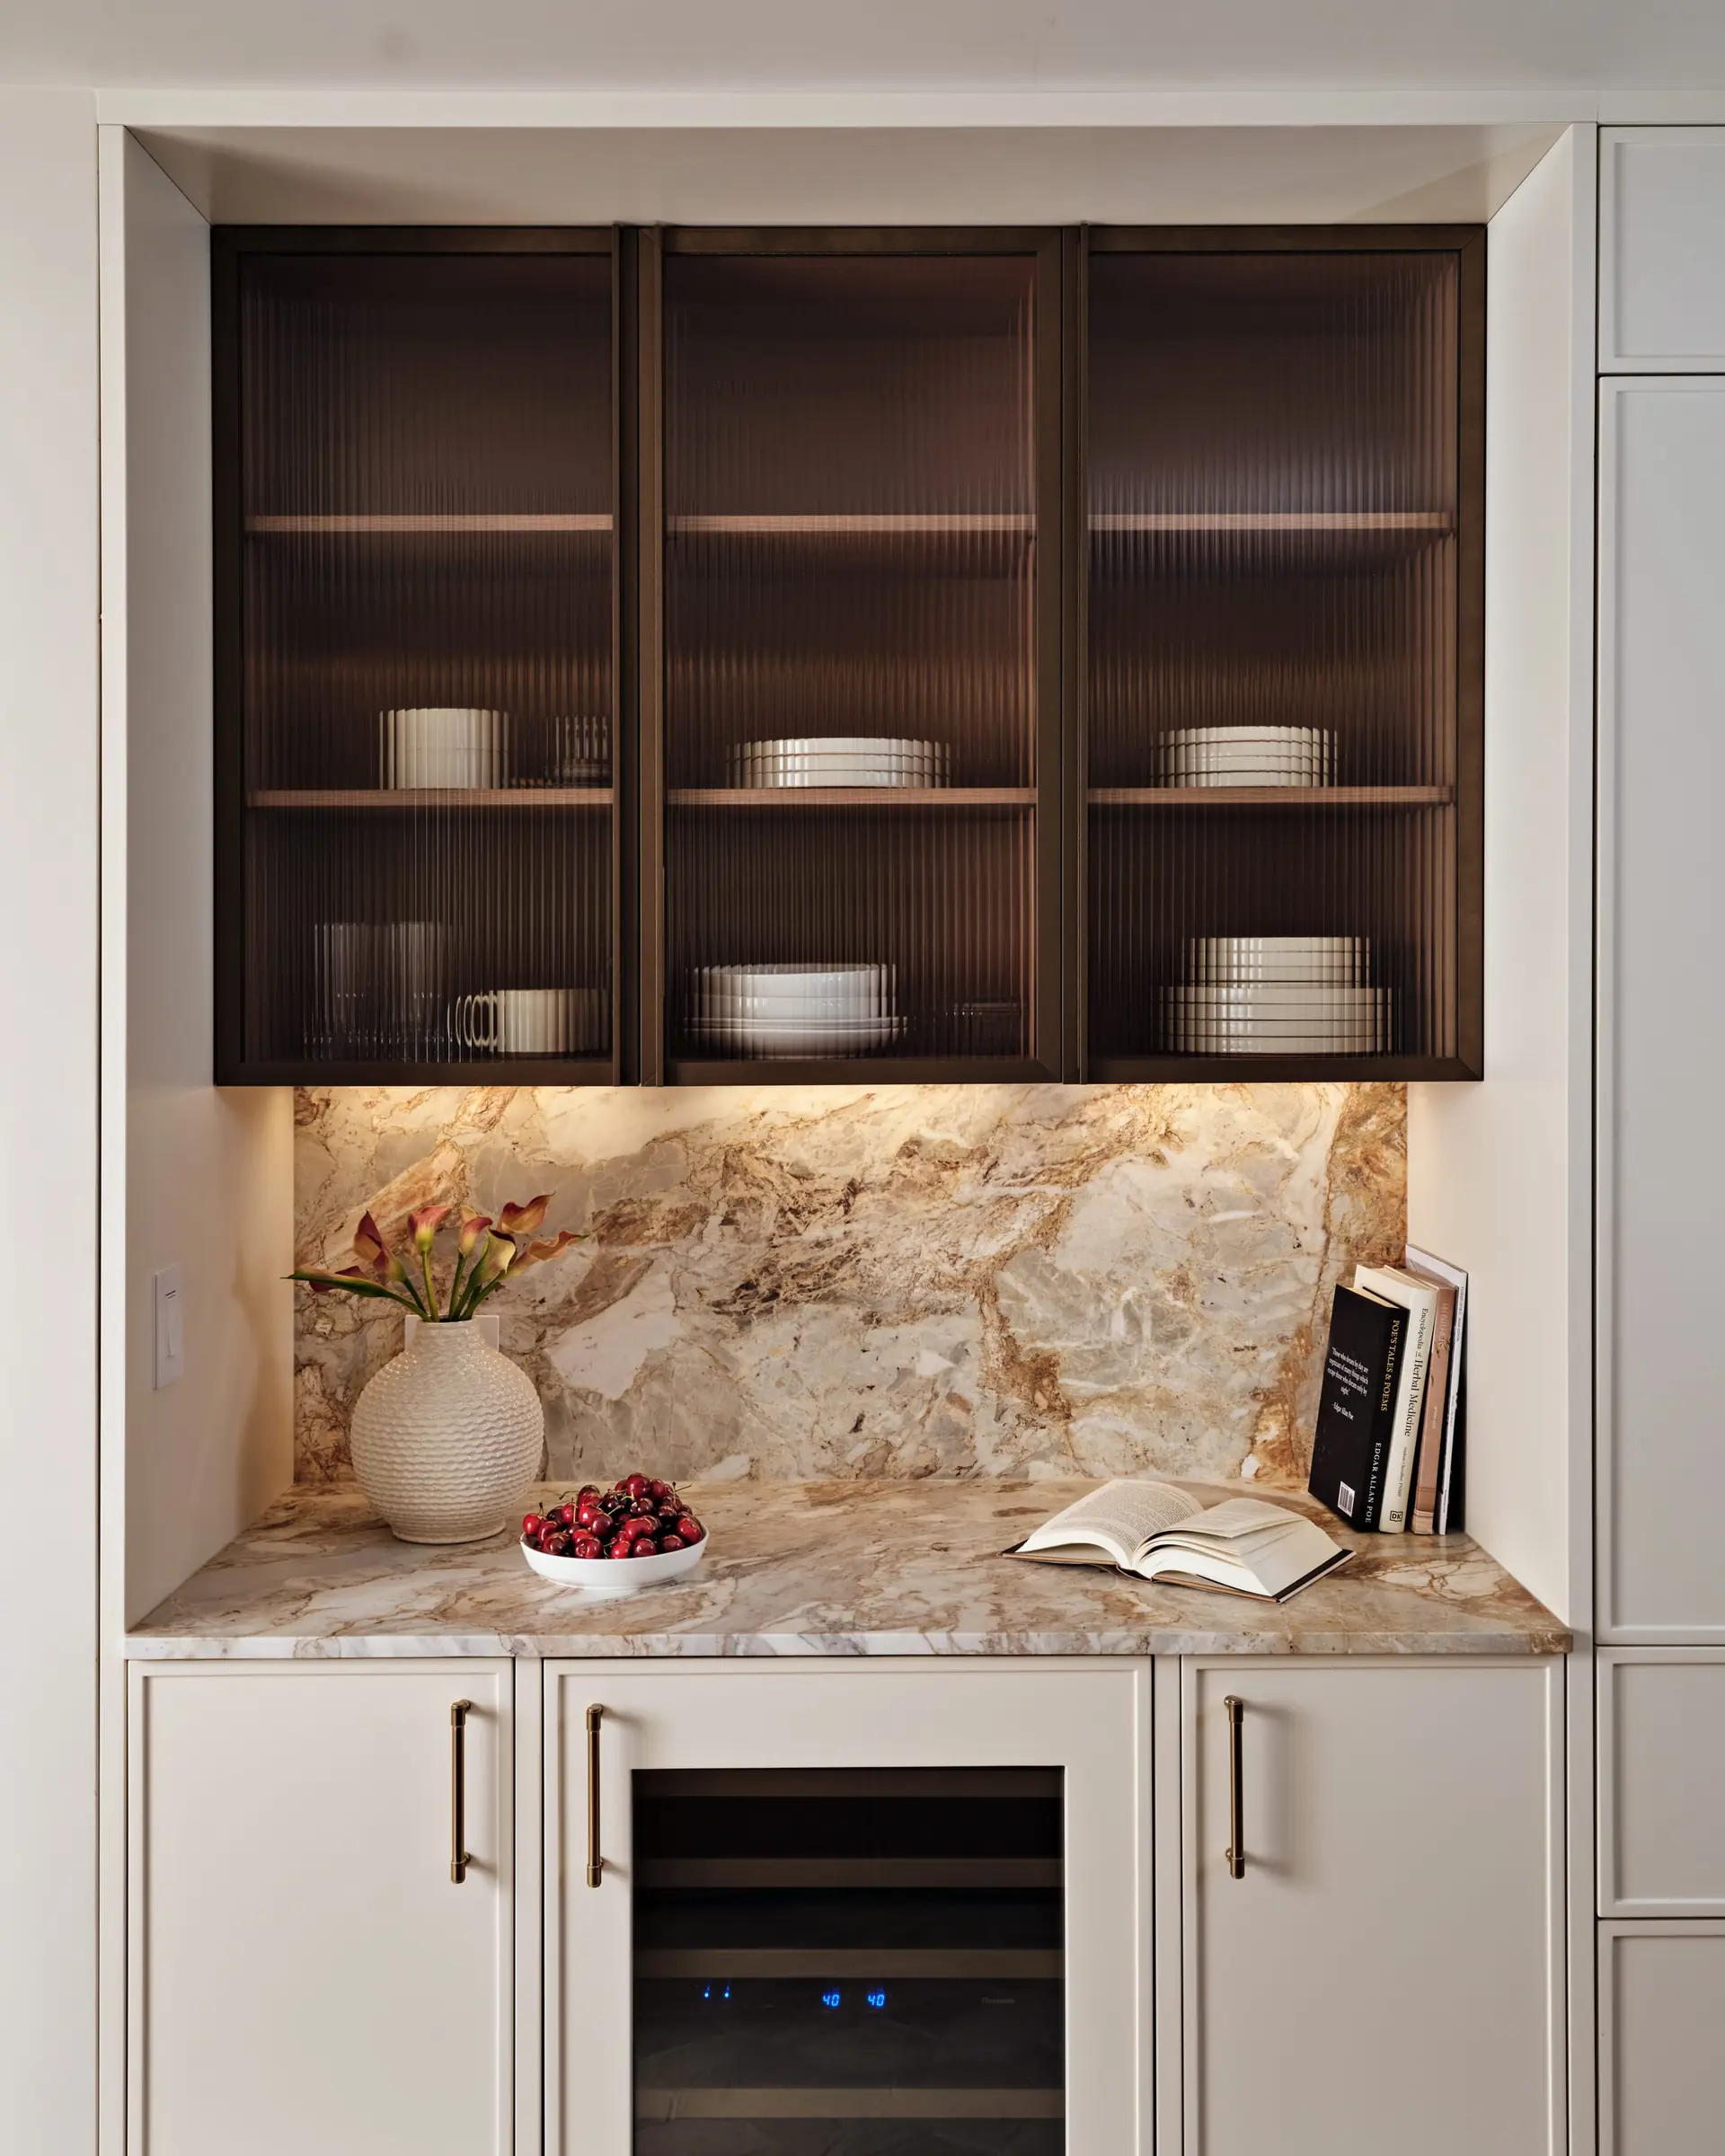
Open shelving along the room's third wall keeps everyday dishware in view, carrying the same stone backsplash the rest of the way around the kitchen.
A Hallway of Oak and Marble
Floor-to-ceiling Shinnoki oak wall paneling from Belgian firm Decospan covers a hallway closet. It's a material Karen had wanted to use for large closet doors for a while.
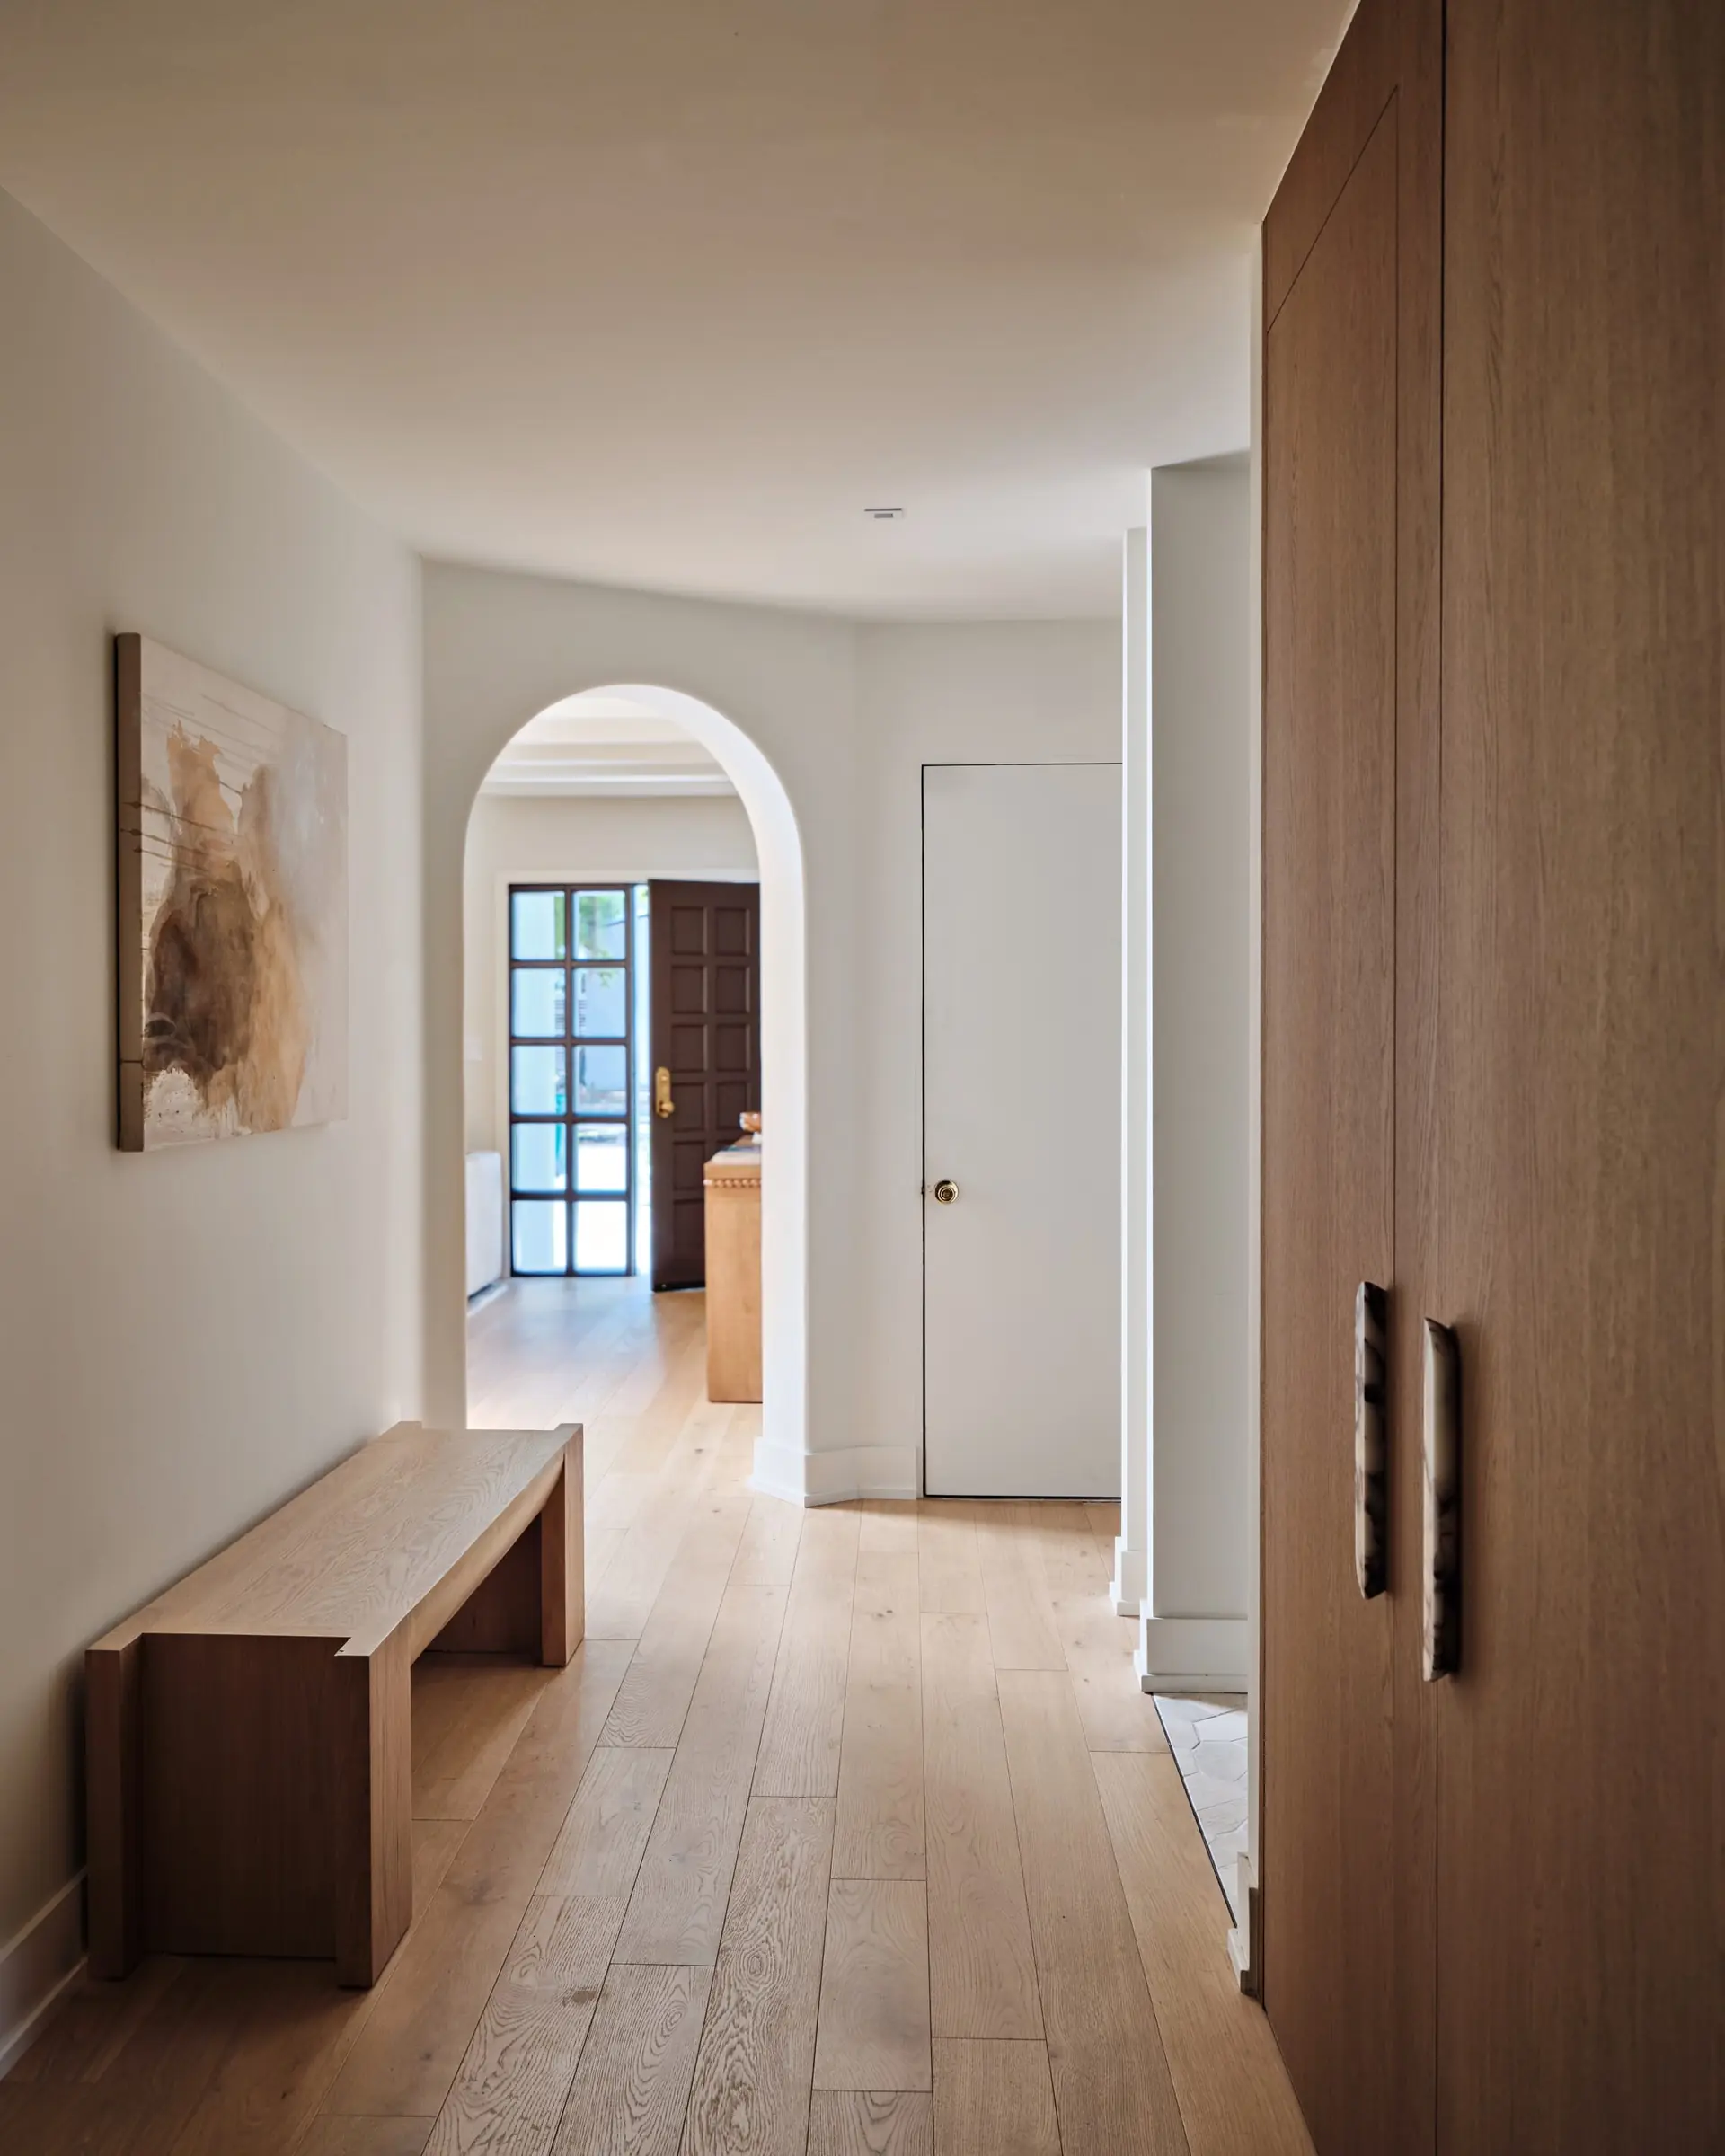
Viola Calacatta marble pull handles from Lo & Co mark the closet doors, and a St George wood bench from CB2 gives people somewhere to sit in the hallway.
A Playground of Stone and Tile
The two full baths and the powder room became their own playground of stone and tile: a mix of limestones, marbles, and glossy glazed ceramics in shades that reflect Miami's relaxed ease, accented by deep plum tones that echo the natural veining in the stone.
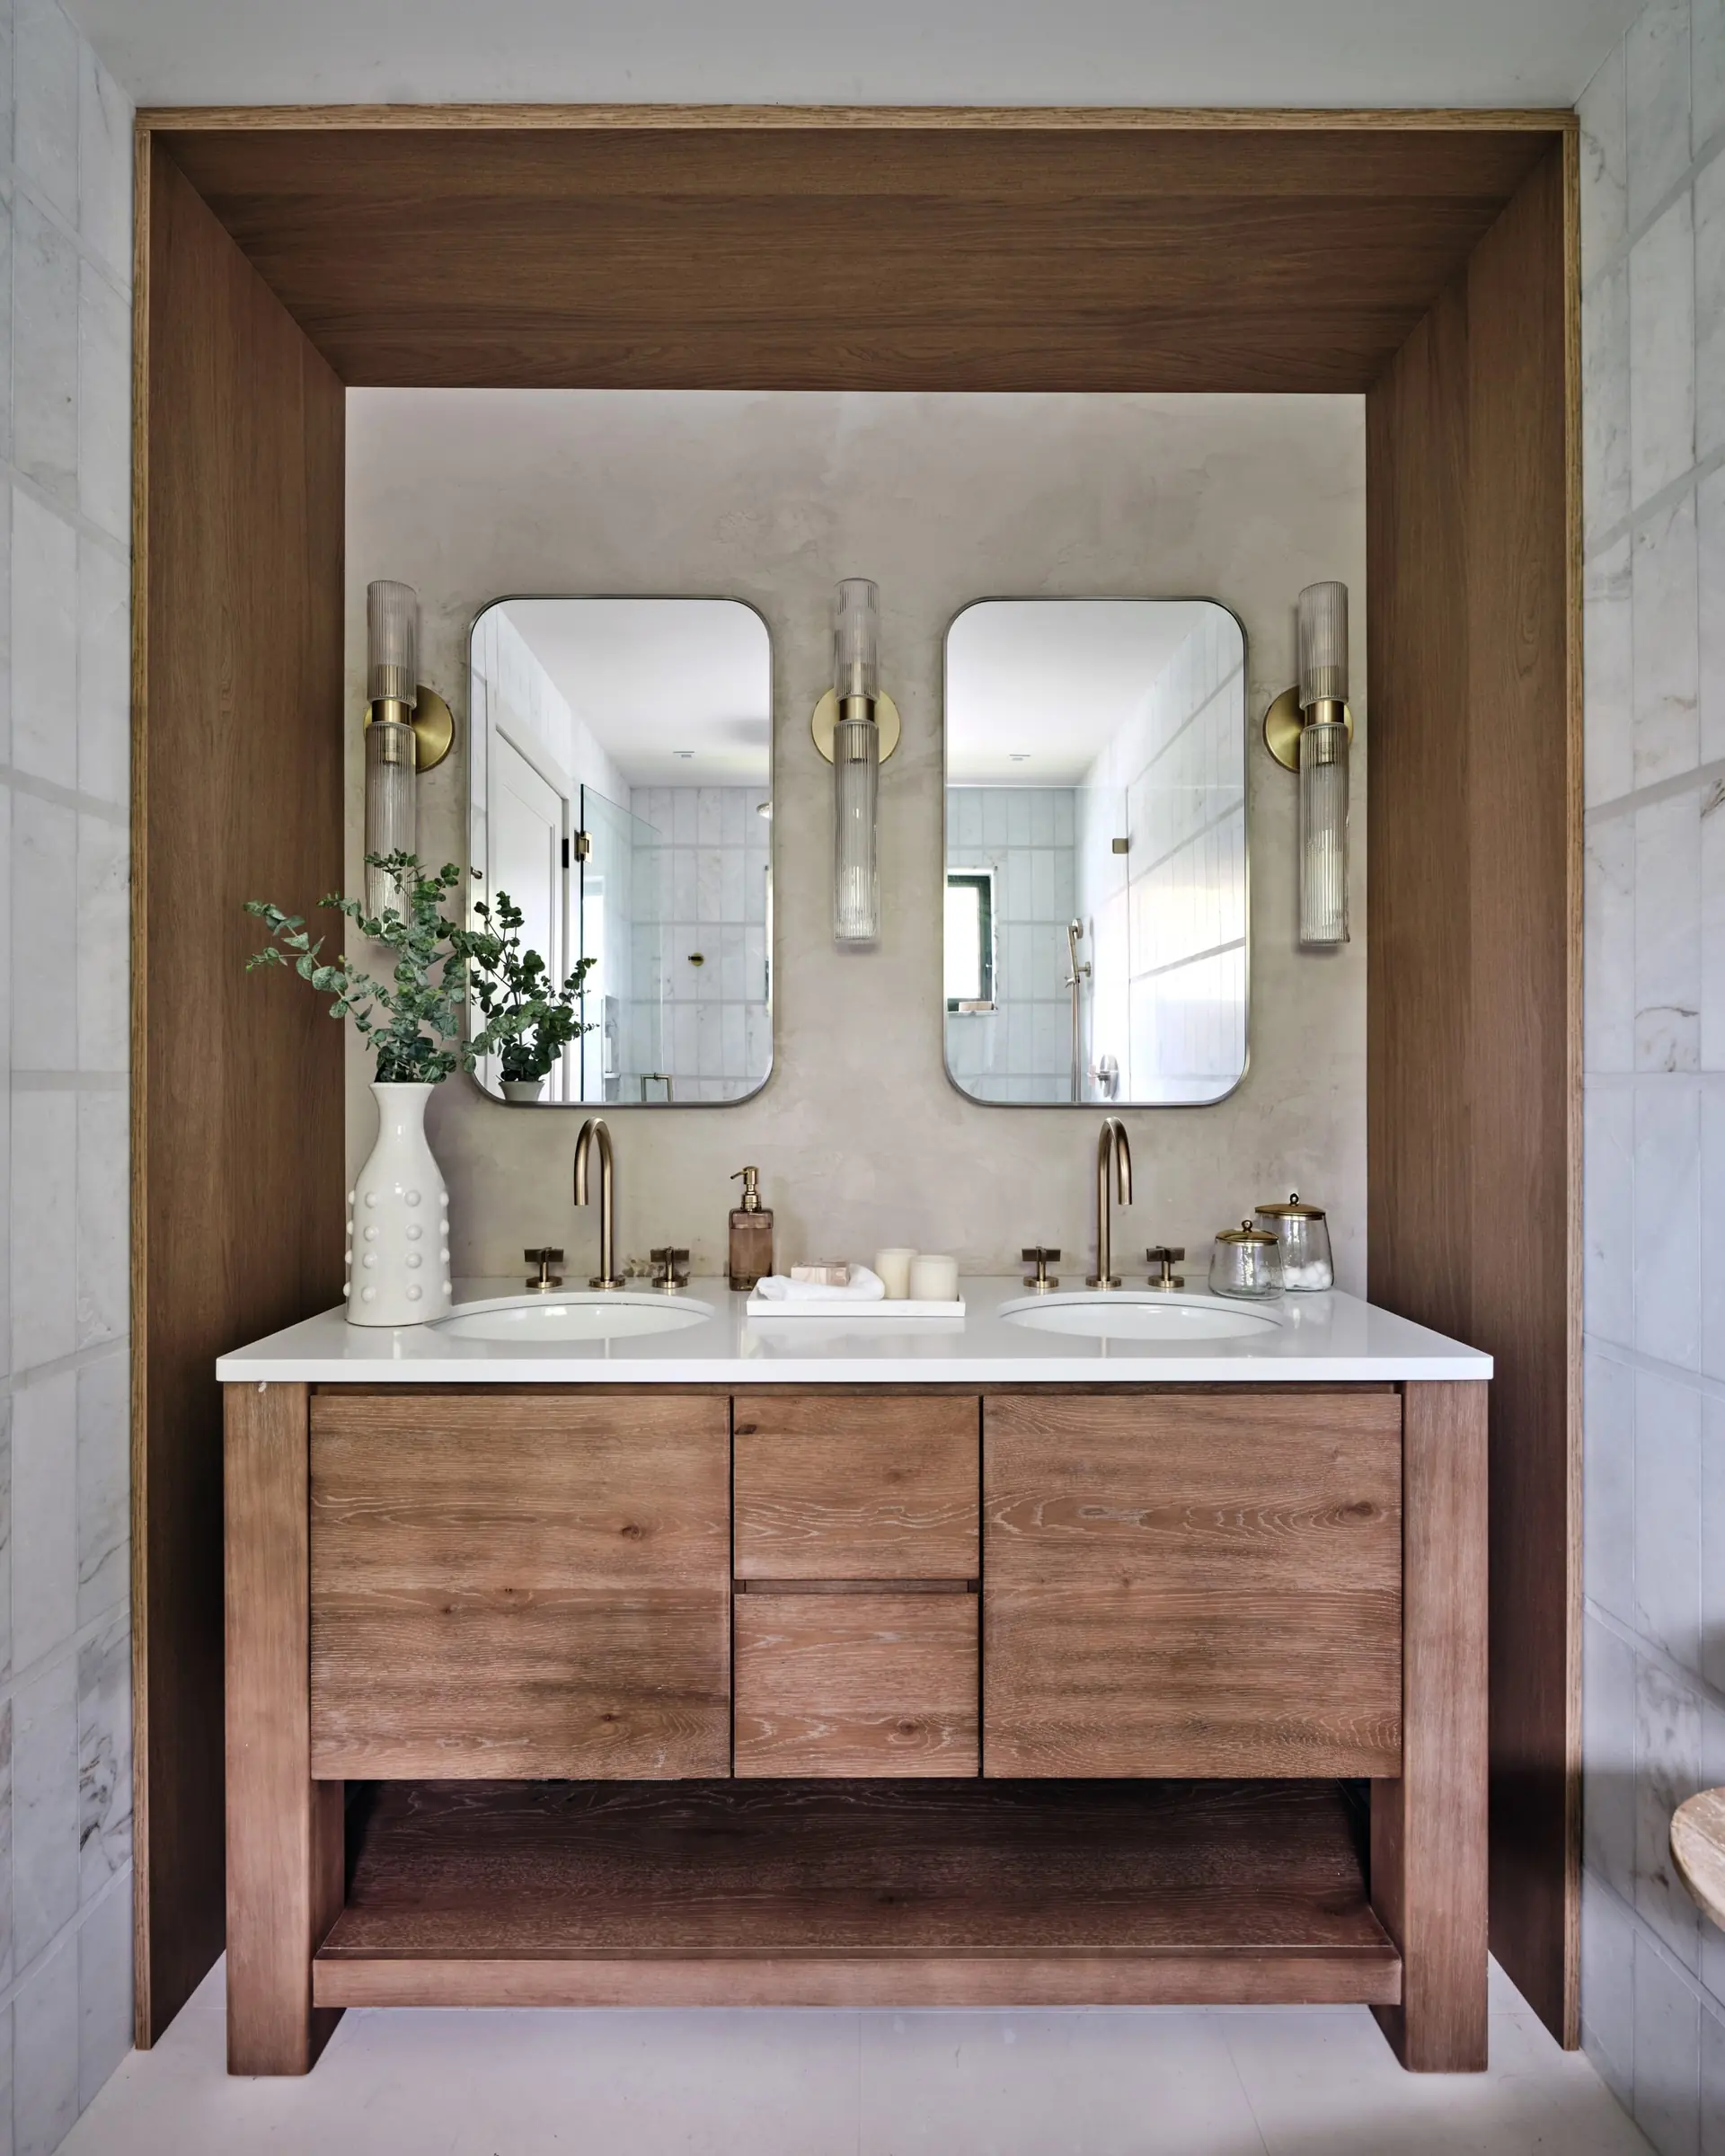
In the primary bath, that mix includes Princess Aurelia marble tile and a wood-enclosed double vanity, with plumbing fixtures from Kallista, a Fluted sconce from West Elm, and a Modern Teak shower bench from Pottery Barn.
The powder room takes a different, more jewel-toned turn: an American crystal wall sconce from Dekoor, a Freya metal mirror from Kelly Clarkson Home, and a wall-mounted farm sink from Signature Hardware, with Kohler plumbing fixtures throughout.
Furniture You Can Sink Into
The furnishings throughout are intentionally generous and slightly oversized. They're pieces you can sink into with a book, chosen to encourage lingering rather than to look composed for a photograph. The lighting follows the same instinct toward comfort over cost: Karen wanted fixtures in the 40- to 60-inch range that wouldn't strain the budget, and found most of them at CB2 and West Elm.
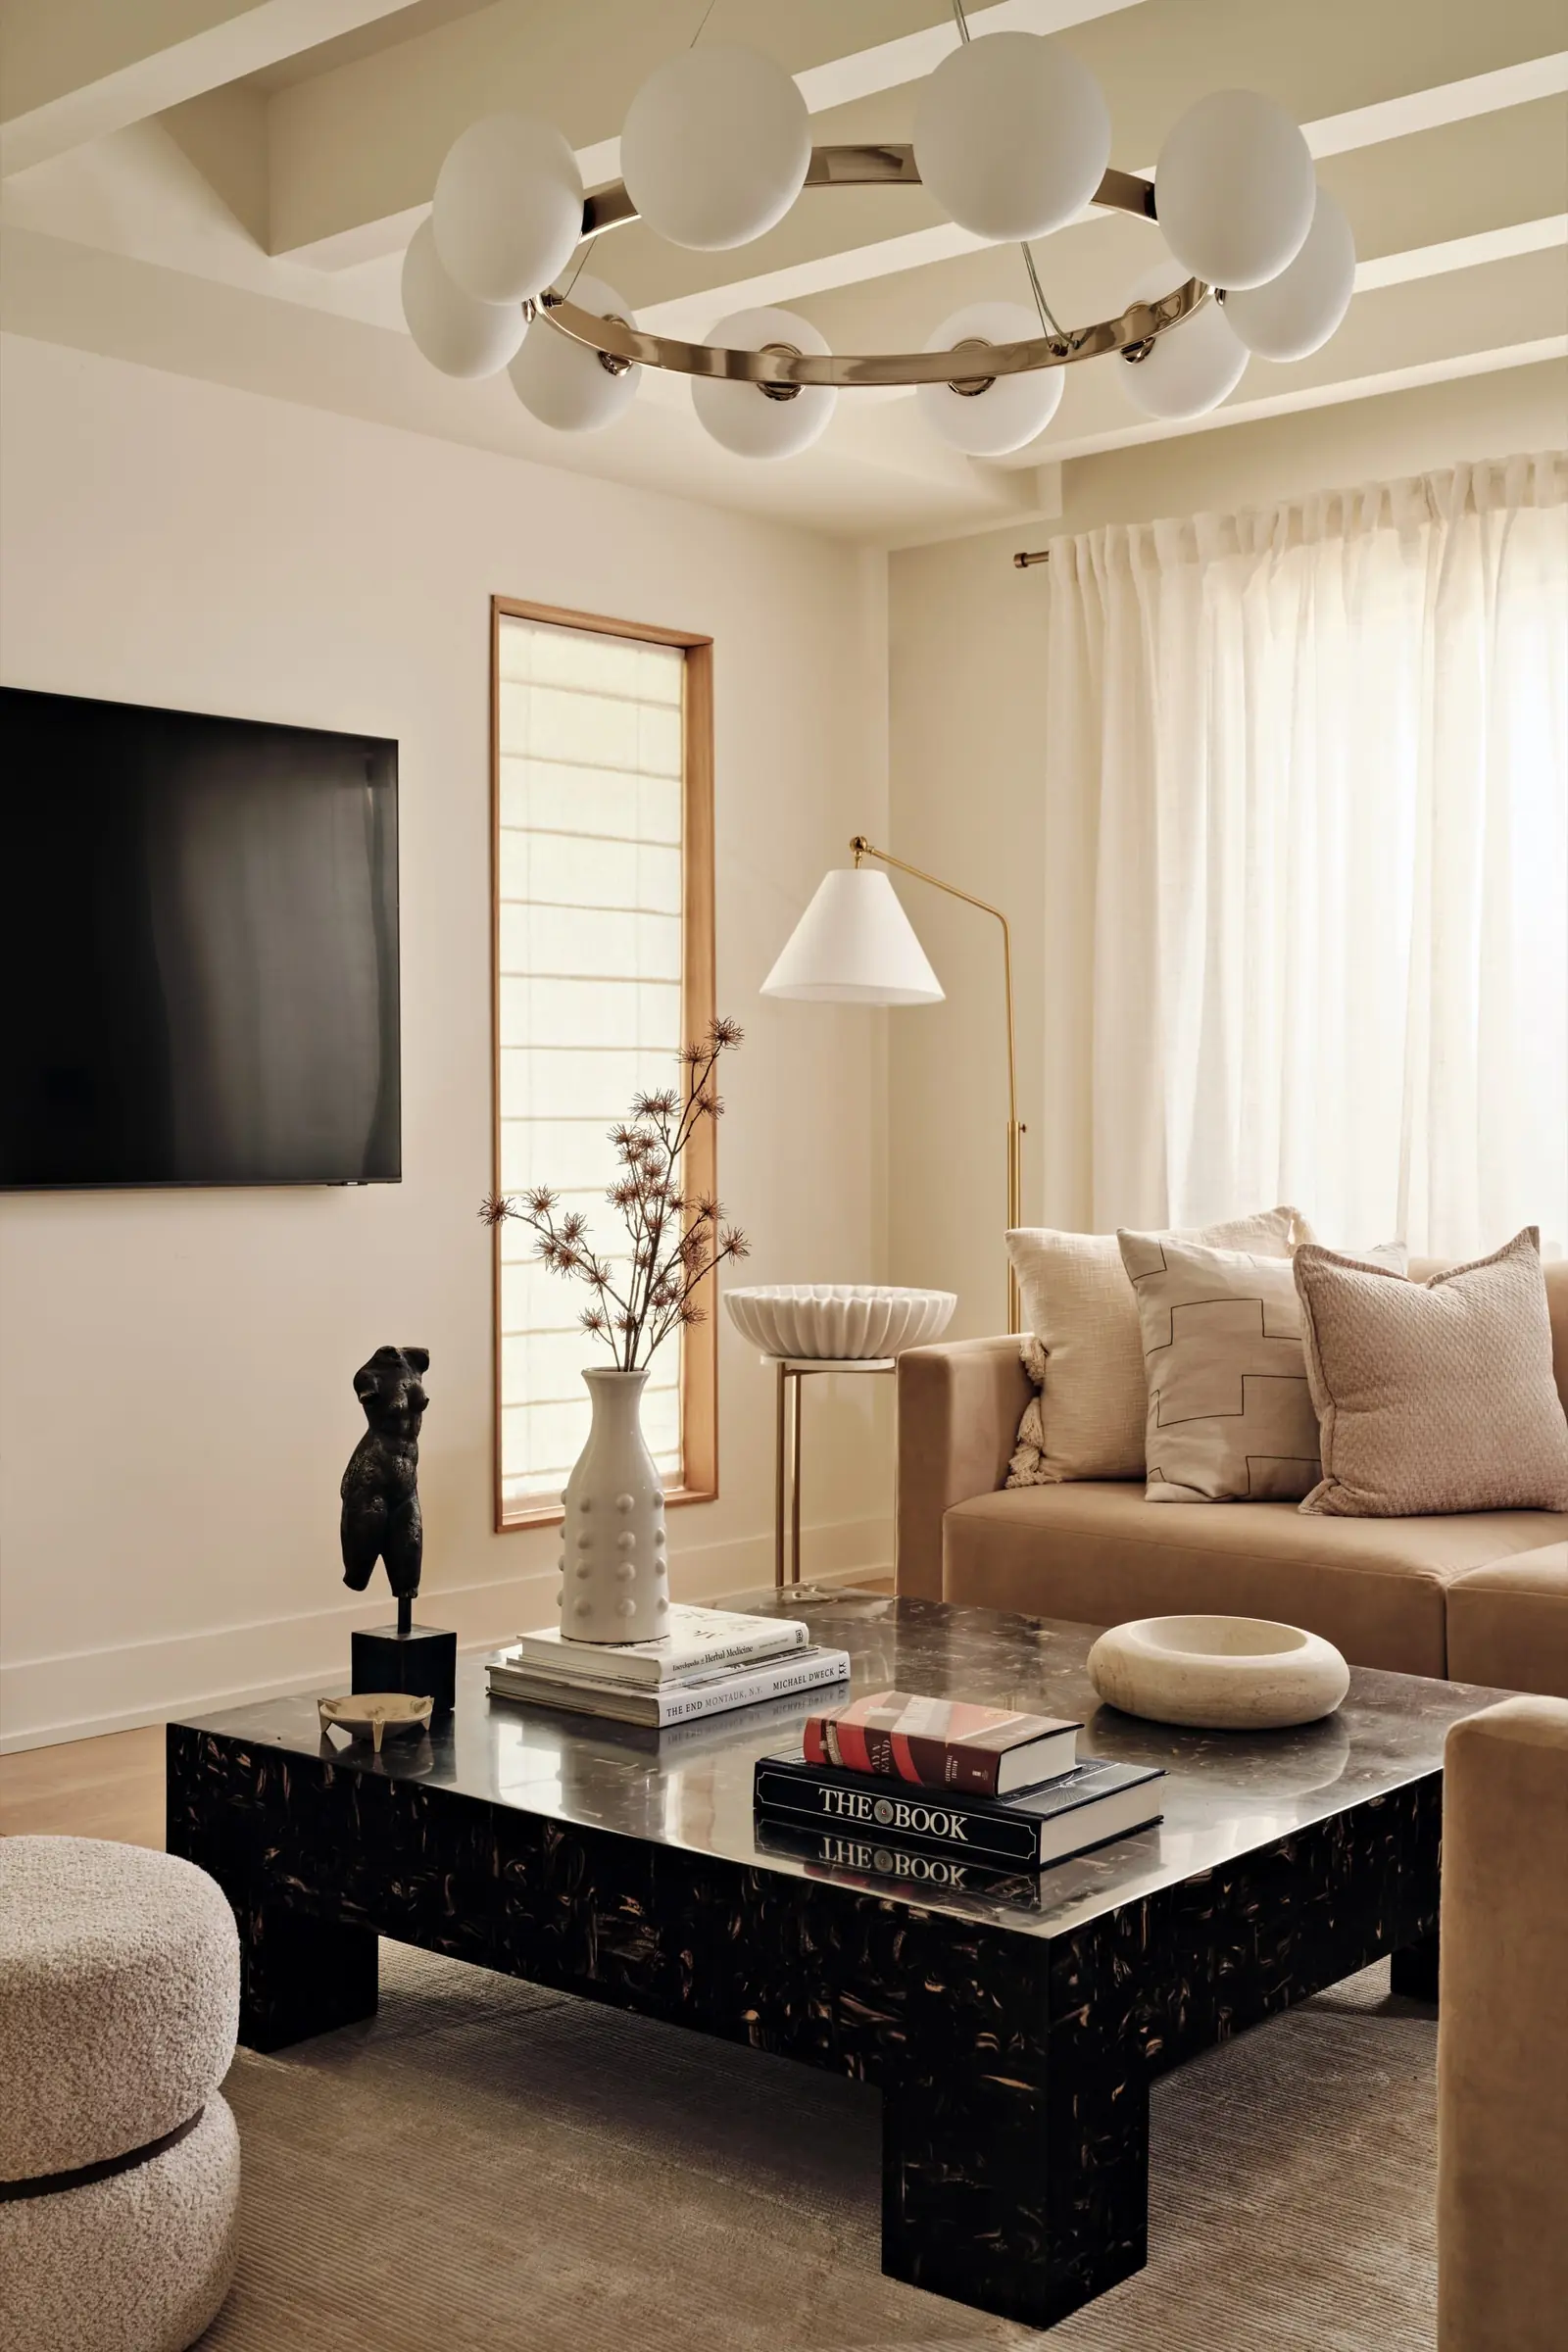
In the living room, a Melbourne sectional and a Tencel Frame rug, both from West Elm, anchor the main seating area, with a Scatola resin coffee table and a Curie Polished Champagne chandelier from CB2 close by. A Sherpa ottoman from Wayfair turns the window-side chair into somewhere to put your feet up, lit by a Flume wall sconce from J. Adams & Co.
"Most of the fixtures came from CB2 and West Elm. Those brands sometimes get bypassed for their lighting options, but they have really great fixtures, [that are] large scale too." ~ Karen Asprea
A second, quieter corner of the room is set up just for reading: a single chair by the window, with the ottoman pulled up close.
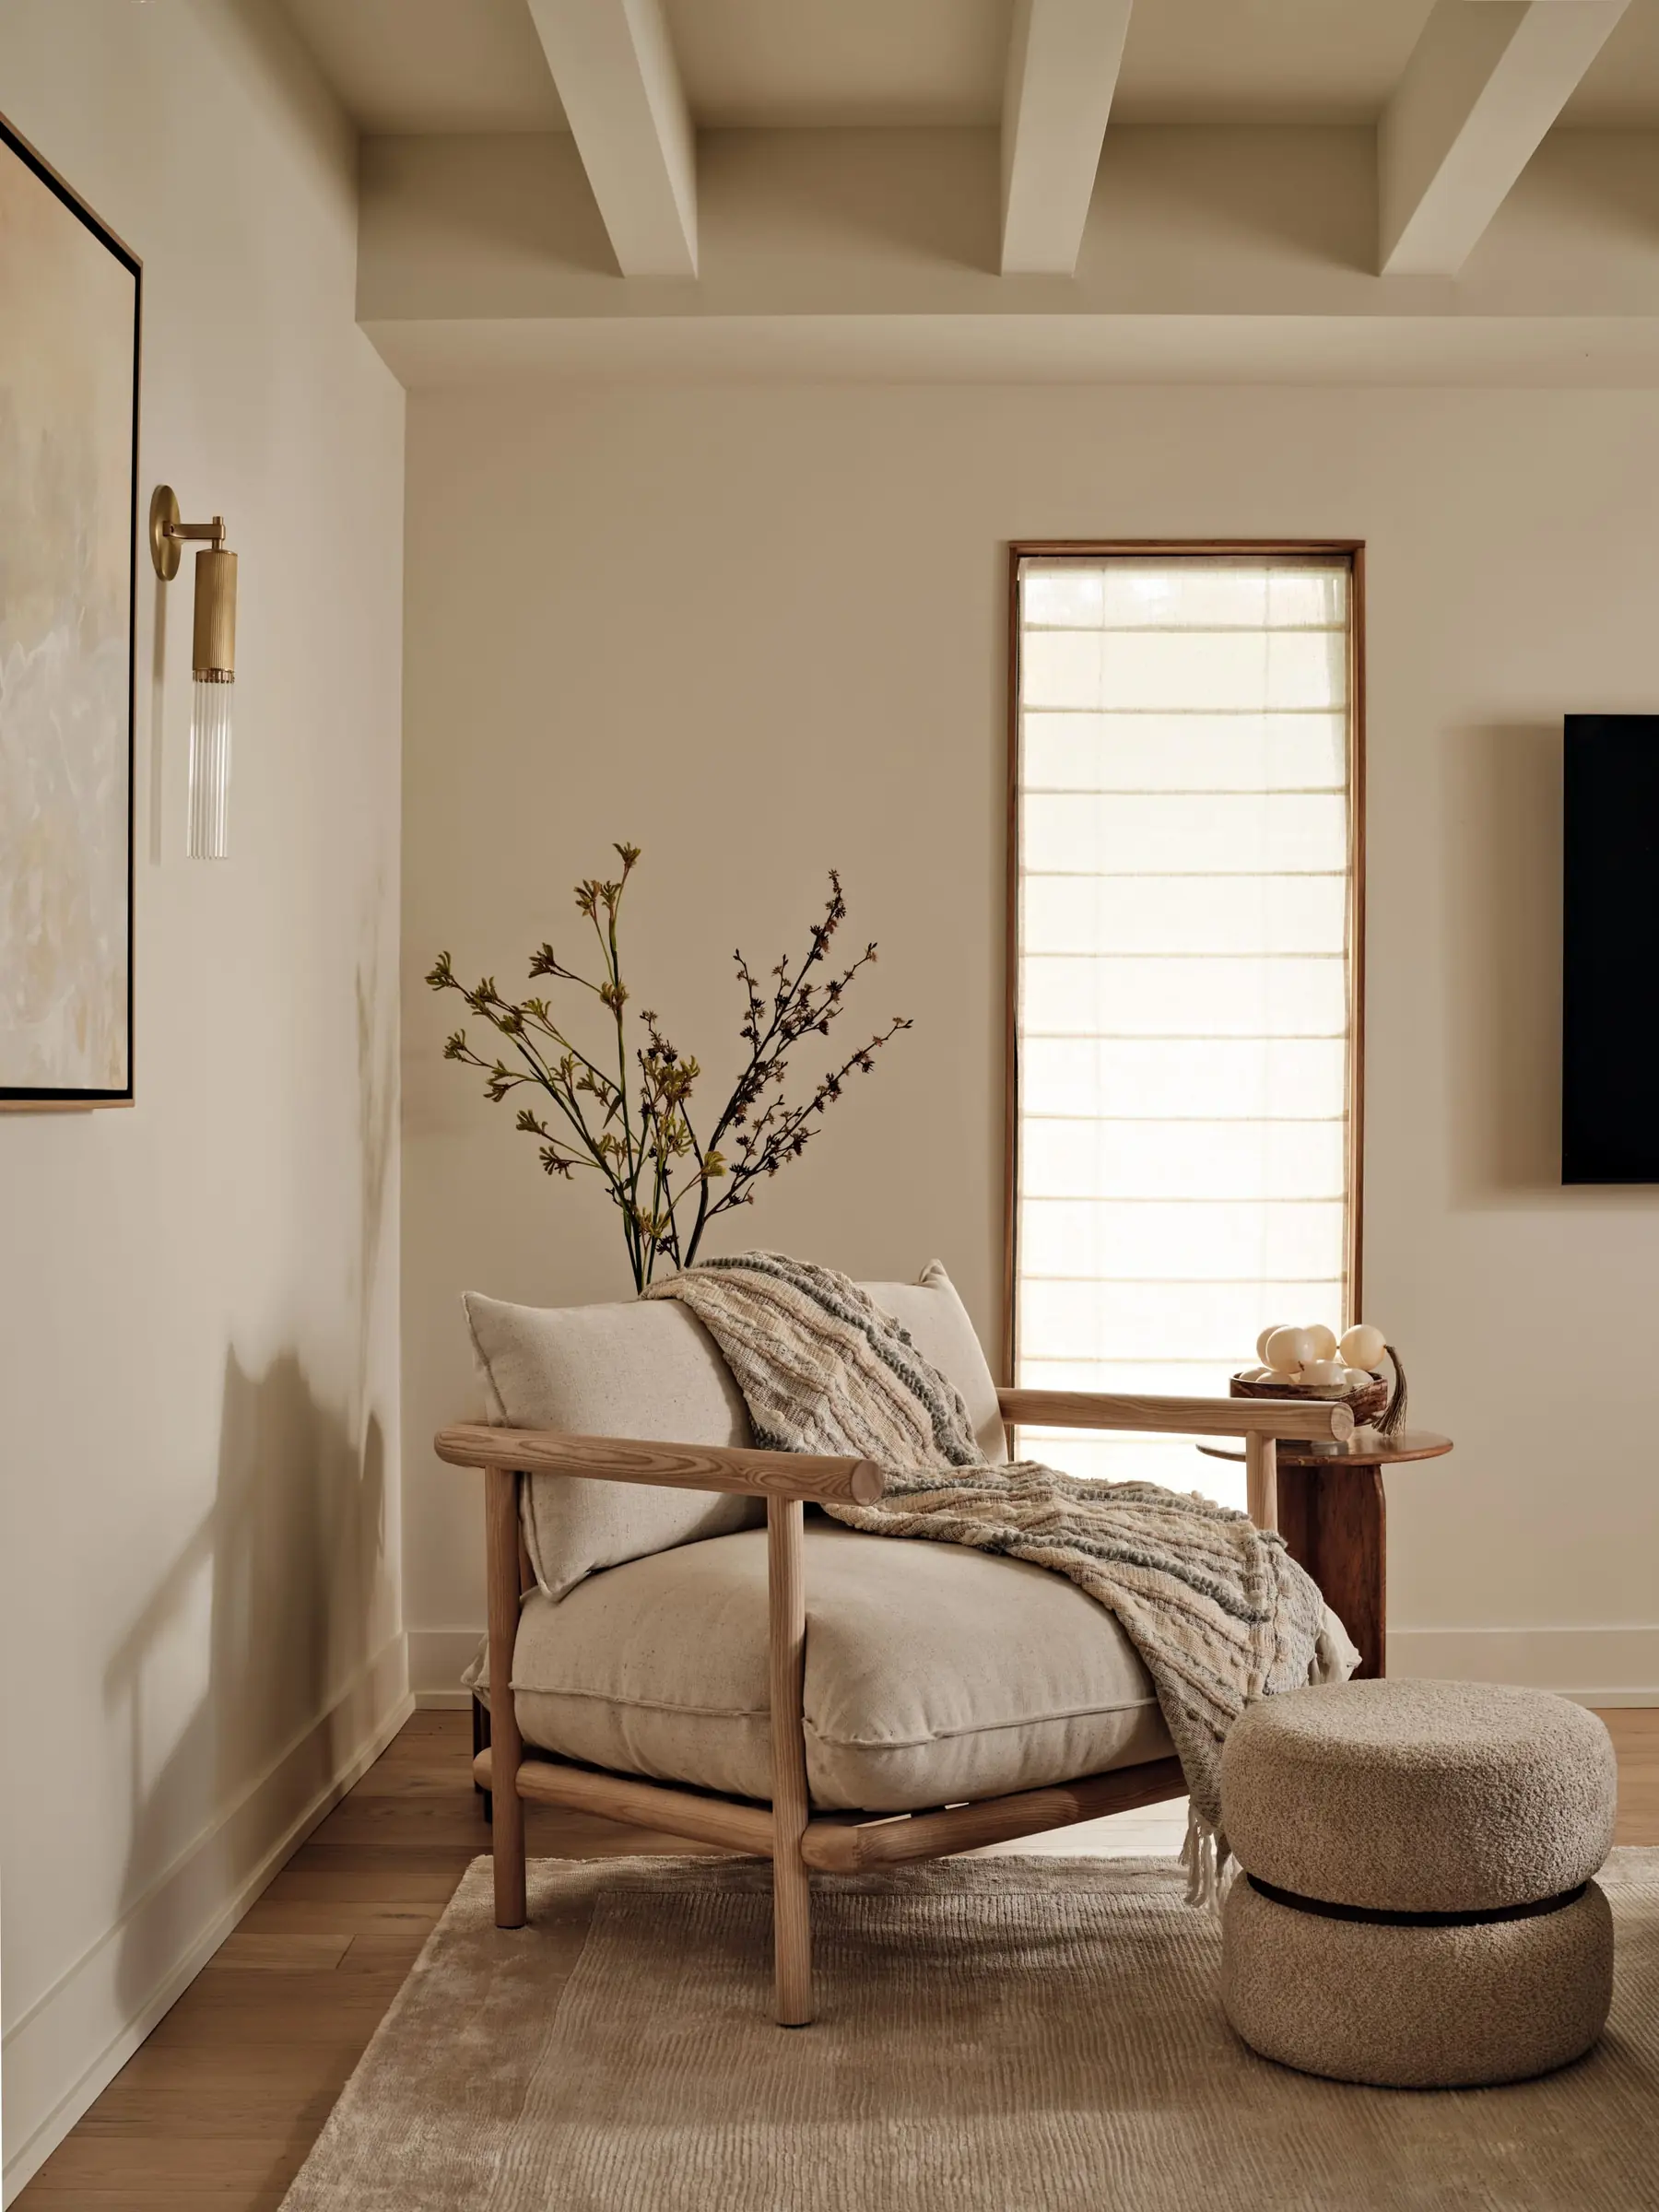
Every room in the house follows the same instinct: soft materials and plenty of natural light.
Modern and Enduring
The new interior honors Miami's Mediterranean spirit while feeling modern and built to last. The dining room's opened-beam ceiling and its sightline straight onto the rear yard capture the whole approach. Irregularly shaped limestone tile now bridges the dining room and the patio.
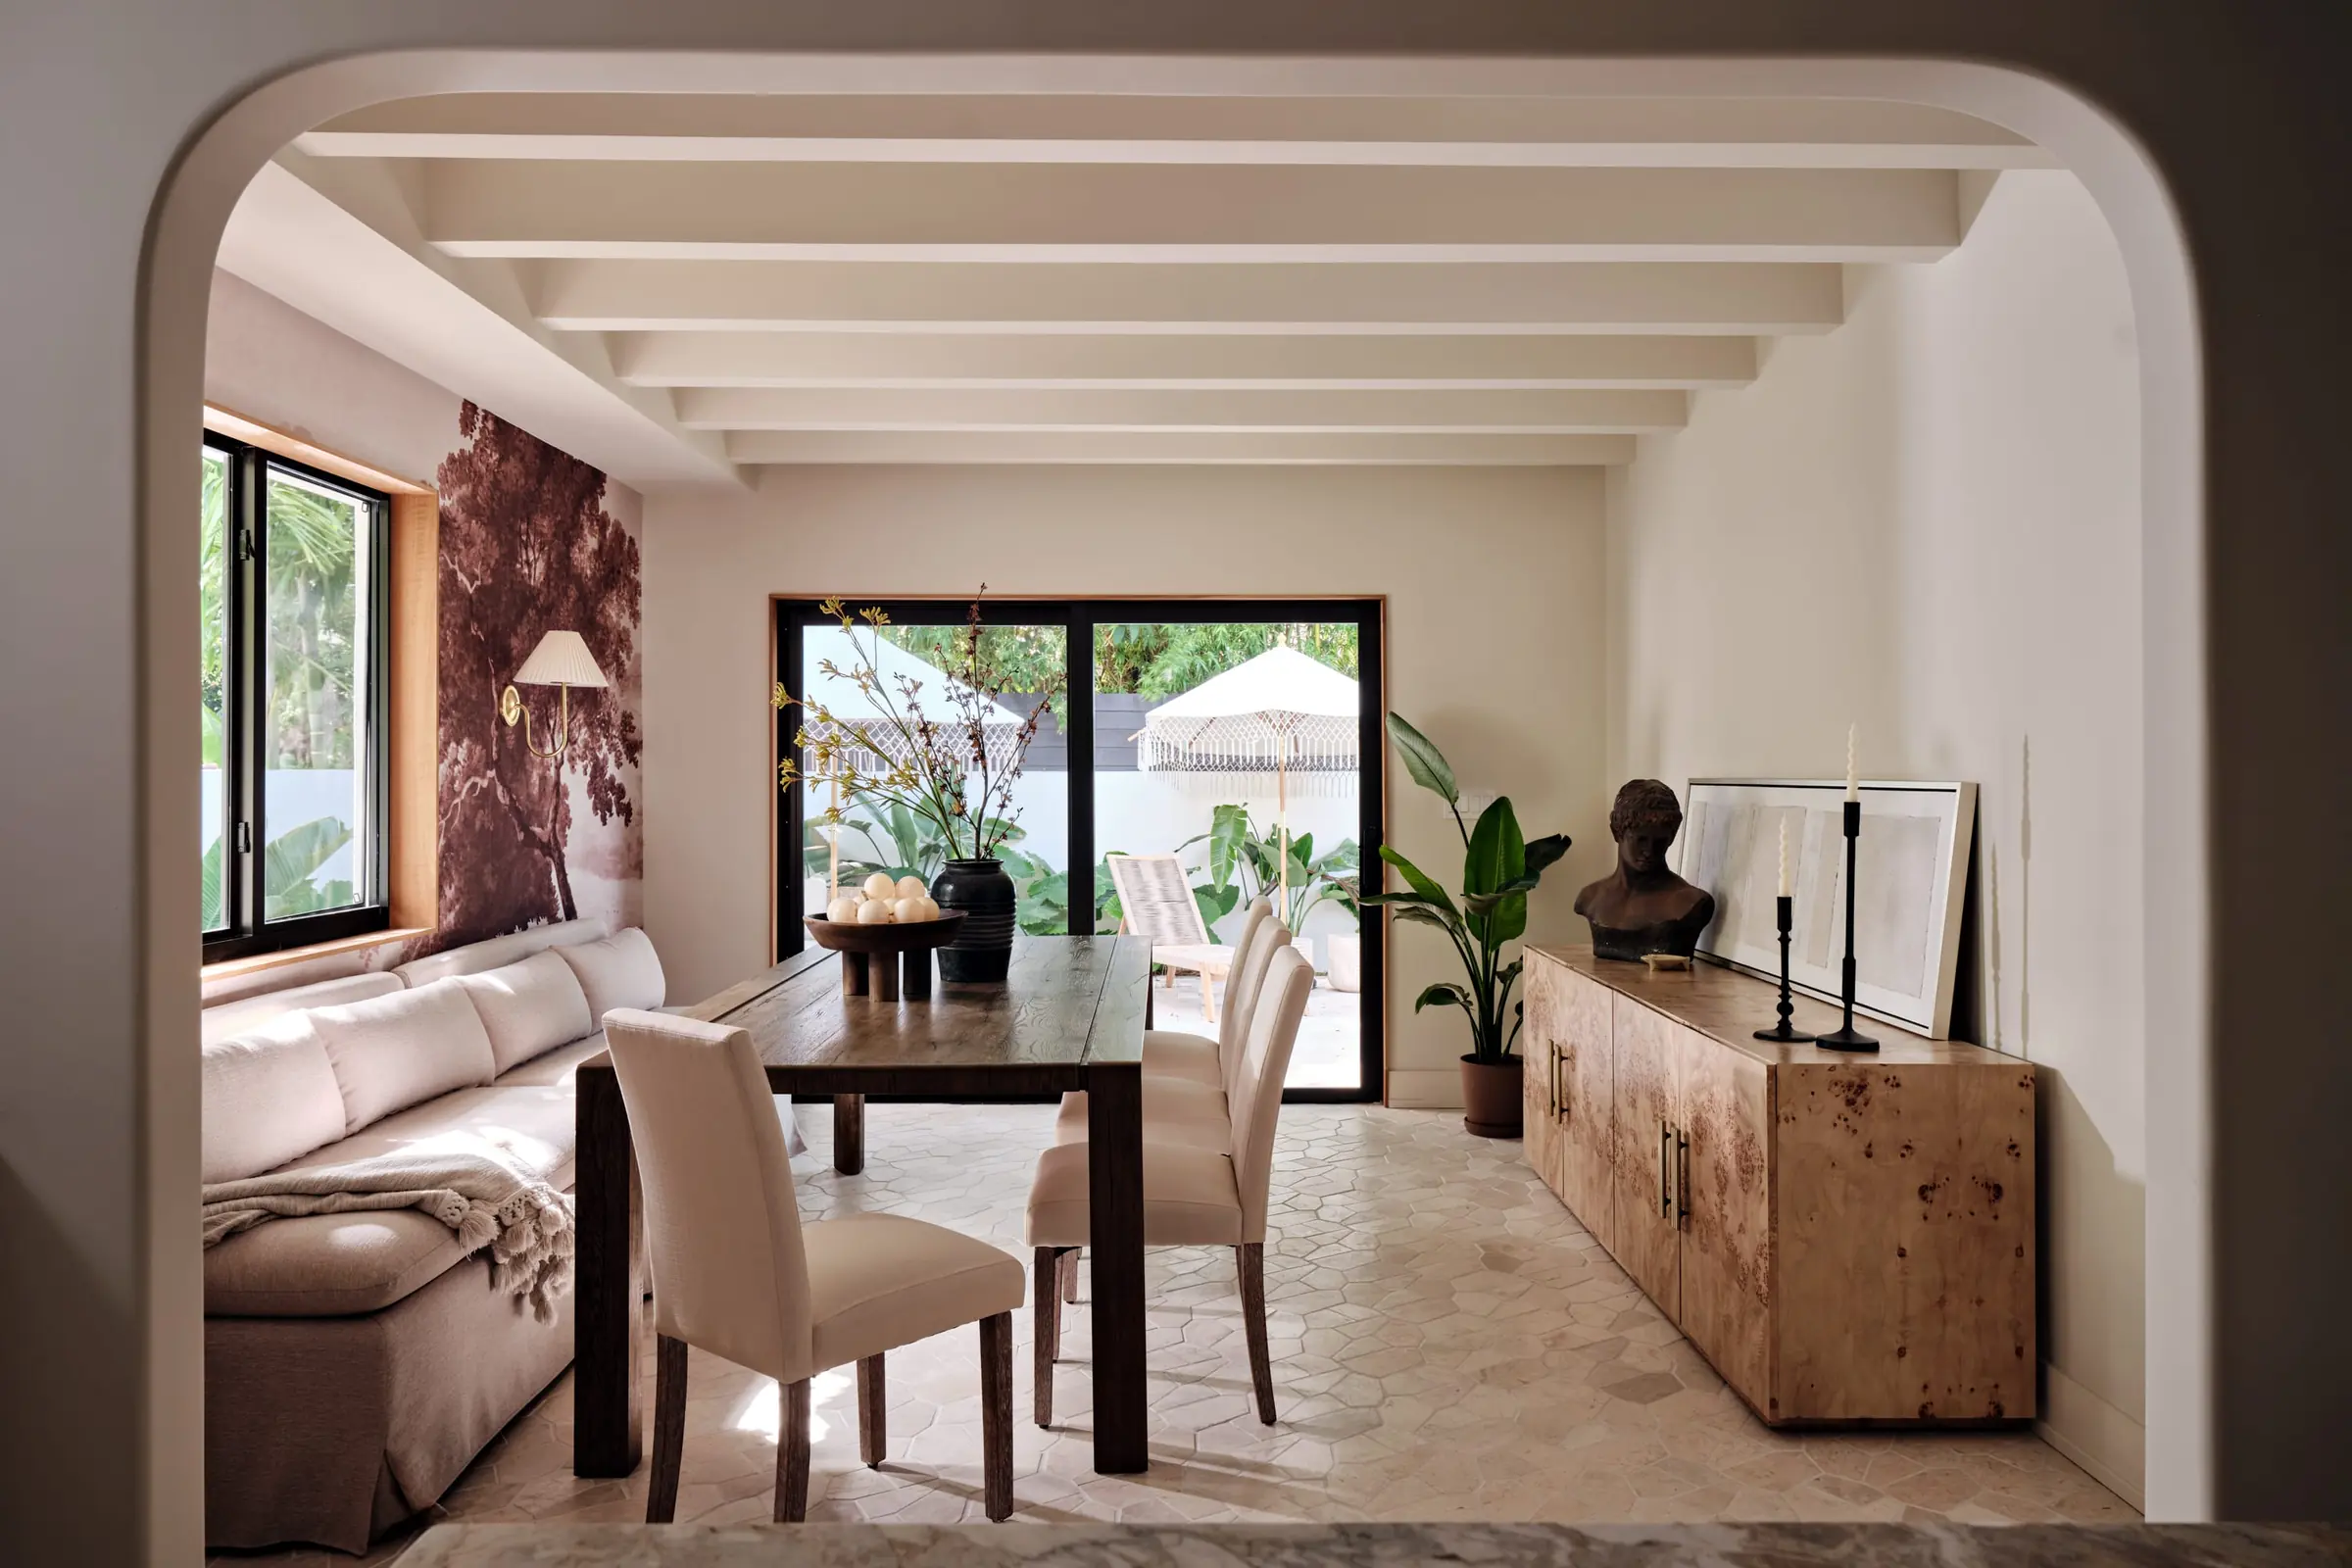
Wooden dining chairs from Gracie Oaks surround the table, with Crissey wall sconces from Rejuvenation on the walls and a second Rebel Walls paper, Vintage Tree, behind them, a companion to the Birth of Venus mural in the primary bedroom. Outside, the patio is furnished to match: Cecilia round side tables from West Elm, teak chaise loungers from GDF Studio, and Fringe canopy umbrellas from World Market.
Asked for one tip for anyone renovating their own home, Karen's advice was to not rush the layered, personal part of the process:
"When you're designing your own home, if it's your primary residence and where you're going to spend the majority of your time, keep the framework of the spaces in a more neutral palette until you feel more comfortable in the space. Then, start layering in pieces and wallpapers." ~ Karen Asprea
Frequently Asked Questions
Who designed The Roads, and whose home is it?
Karen Asprea of Asprea Studio designed The Roads. It's the Miami home of the studio's founder, Karen Asprea, who led the project herself as interior architect, interior designer, and construction manager.
What is zellige tile?
Zellige is a handmade glazed tile with a glossy, slightly irregular finish that catches light unevenly, unlike machine-made tile. In The Roads, a zellige-style backsplash from Karen Pearse Stone and Architectural Surfaces sits behind the Bertazzoni range, next to a Venetian plaster hood.
What is Venetian plaster?
Venetian plaster is a polished, multi-layered lime-based finish that gives a wall soft depth instead of a flat surface. Asprea Studio used it on the kitchen range hood and the window surrounds in The Roads, supplied through Karen Pearse Stone and Architectural Surfaces.
What is an exposed beam ceiling?
An exposed beam ceiling removes the drywall that usually hides a home's structural beams, adding height and texture without changing the footprint. In The Roads, Asprea Studio opened the ceiling this way in the living room, primary bedroom, and dining room.
How do you design your own home?
Karen Asprea's advice, from designing her own home in The Roads: keep the framework of each space in a neutral palette until you've lived in it and feel comfortable, then start layering in furniture and wallpaper.
Facts & Credits
Scope: Full remodel of all interior spaces, interior architecture, interior design, and construction management
Status: Original build 1991 | Renovation completed January 2025
Interior Architecture, Interior Design & Construction Management: Asprea Studio
Flooring: PID Floors
Photography: Dan Cutrona
Styling: Asprea Studio
As seen in: Mansion Global, April 2026. Read the feature →
About Asprea Studio: Founded by Karen Asprea in 2018, the studio has established an incredible network of private clients from the private equity industry, NBA athletes, and the most elite real estate developers in the North East, the United States as well as international clientele. Press coverage includes Architectural Digest, The New York Times, Mansion Global, Martha Stewart Living, and Elle Decor.