


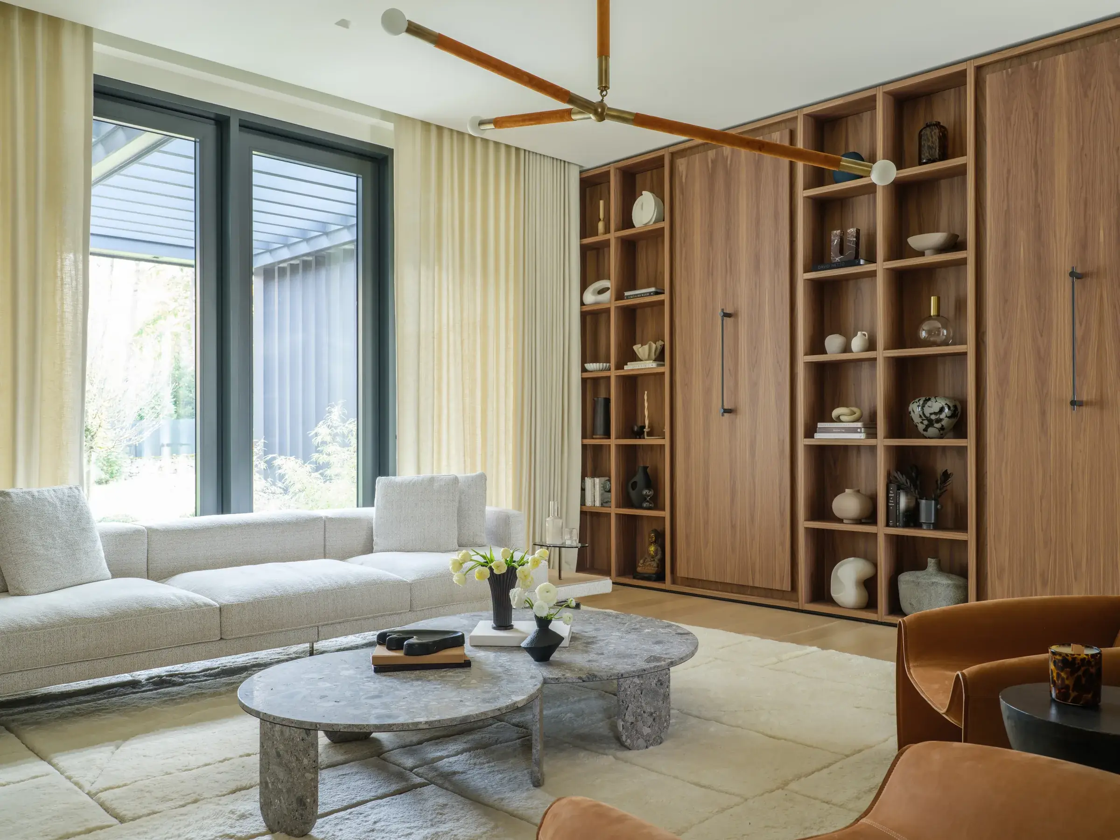
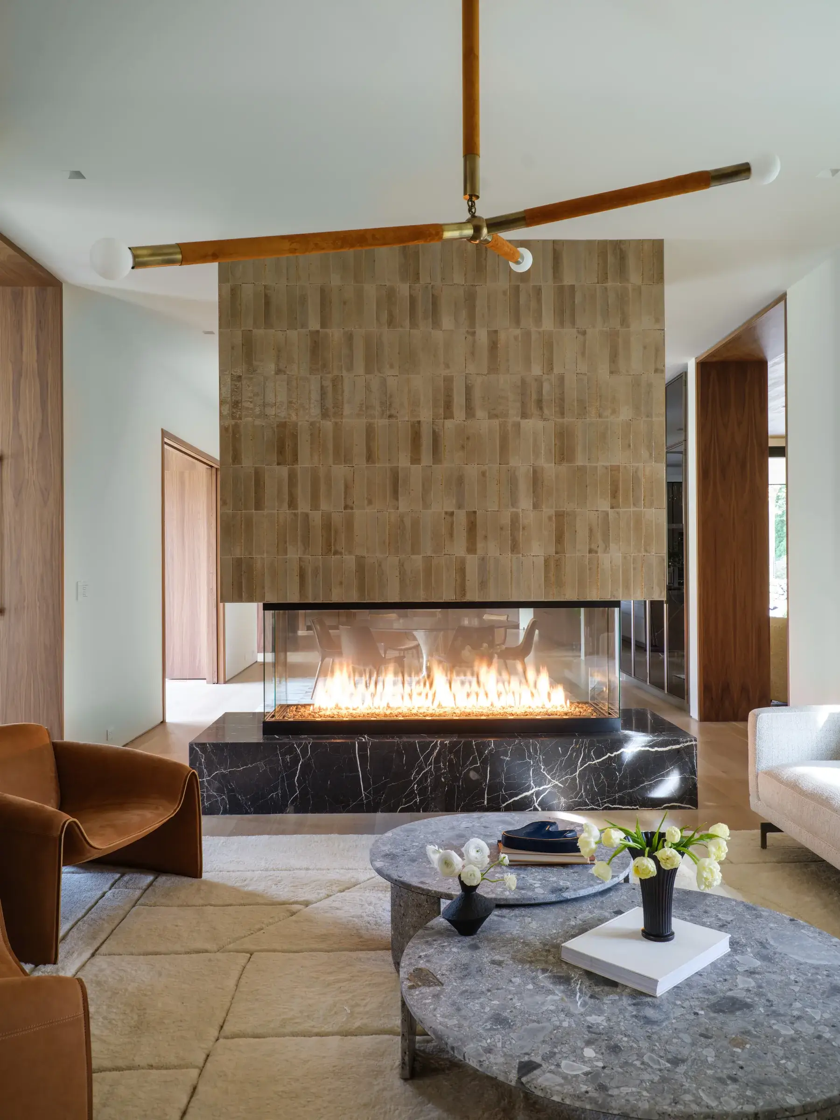
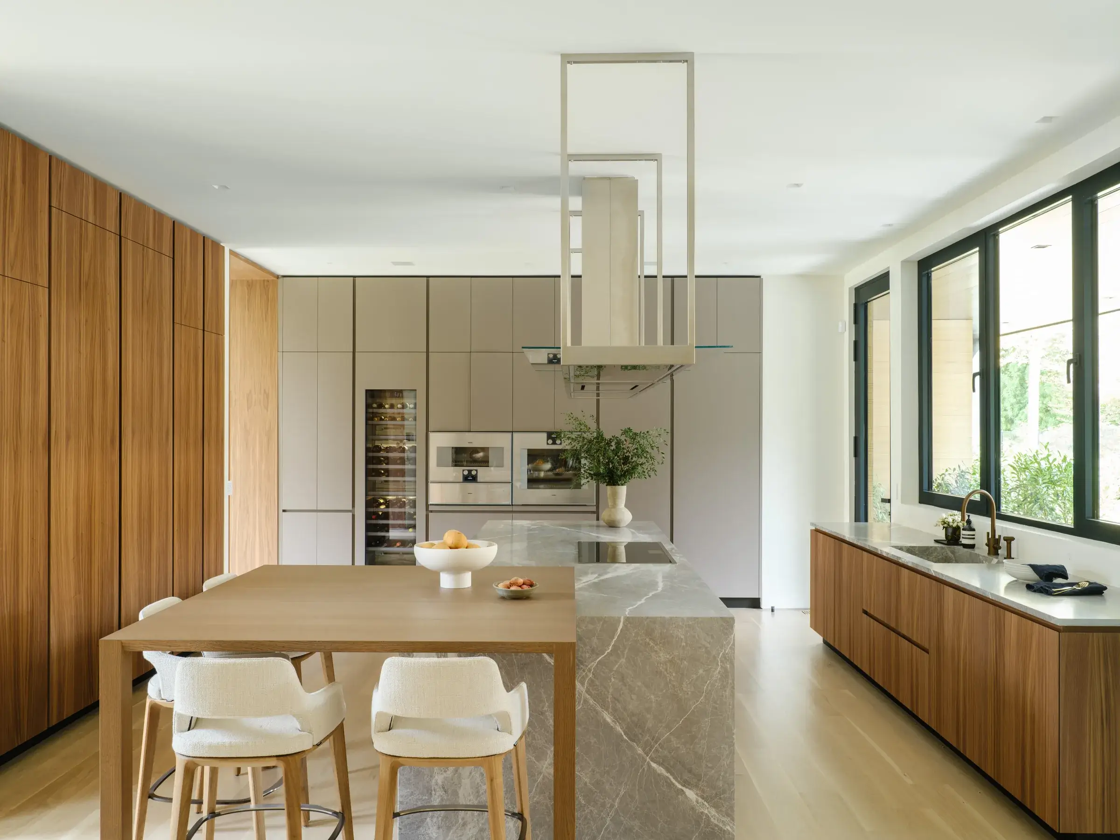
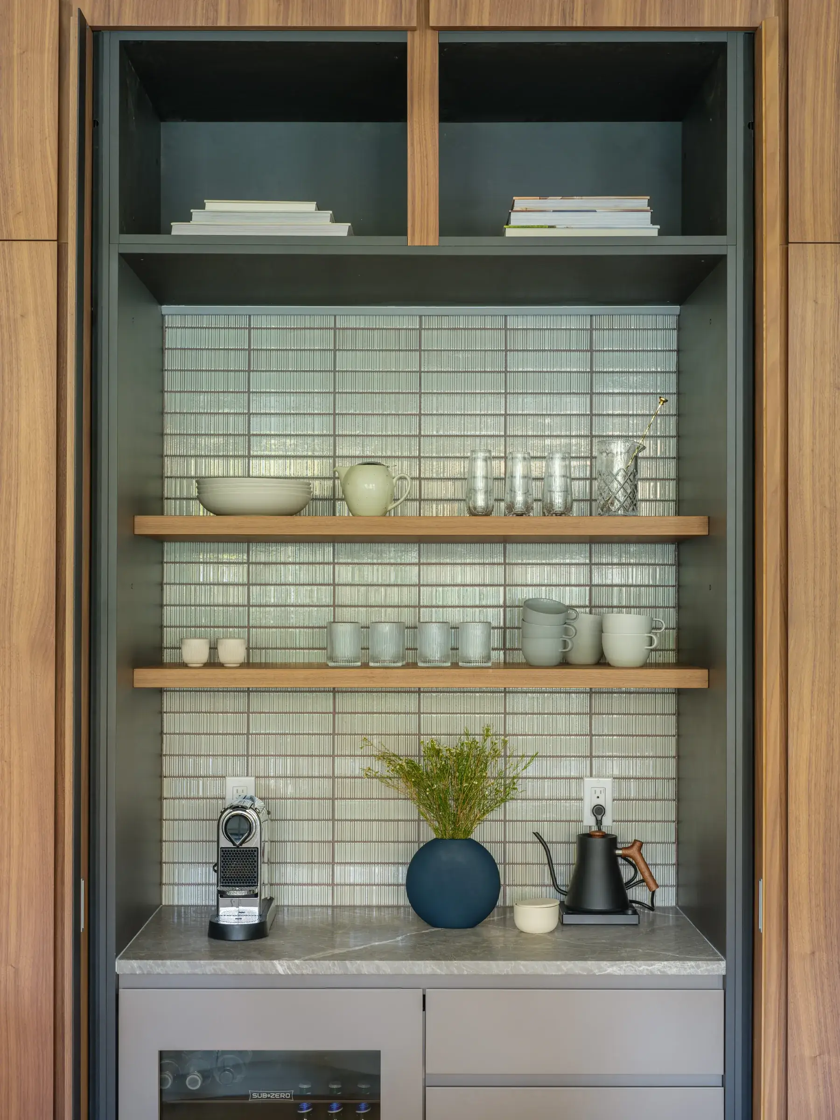
In Westport, Connecticut, Asprea Studio designed the interiors of a new-construction residence by architect Tanner White, creating a sanctuary for a family of four. A layered, tonal palette of walnut, white oak, lime plaster and honed marble brings warmth to the open plan, while custom Poliform millwork, three marble fireplaces and a floating staircase give each space its own definition.


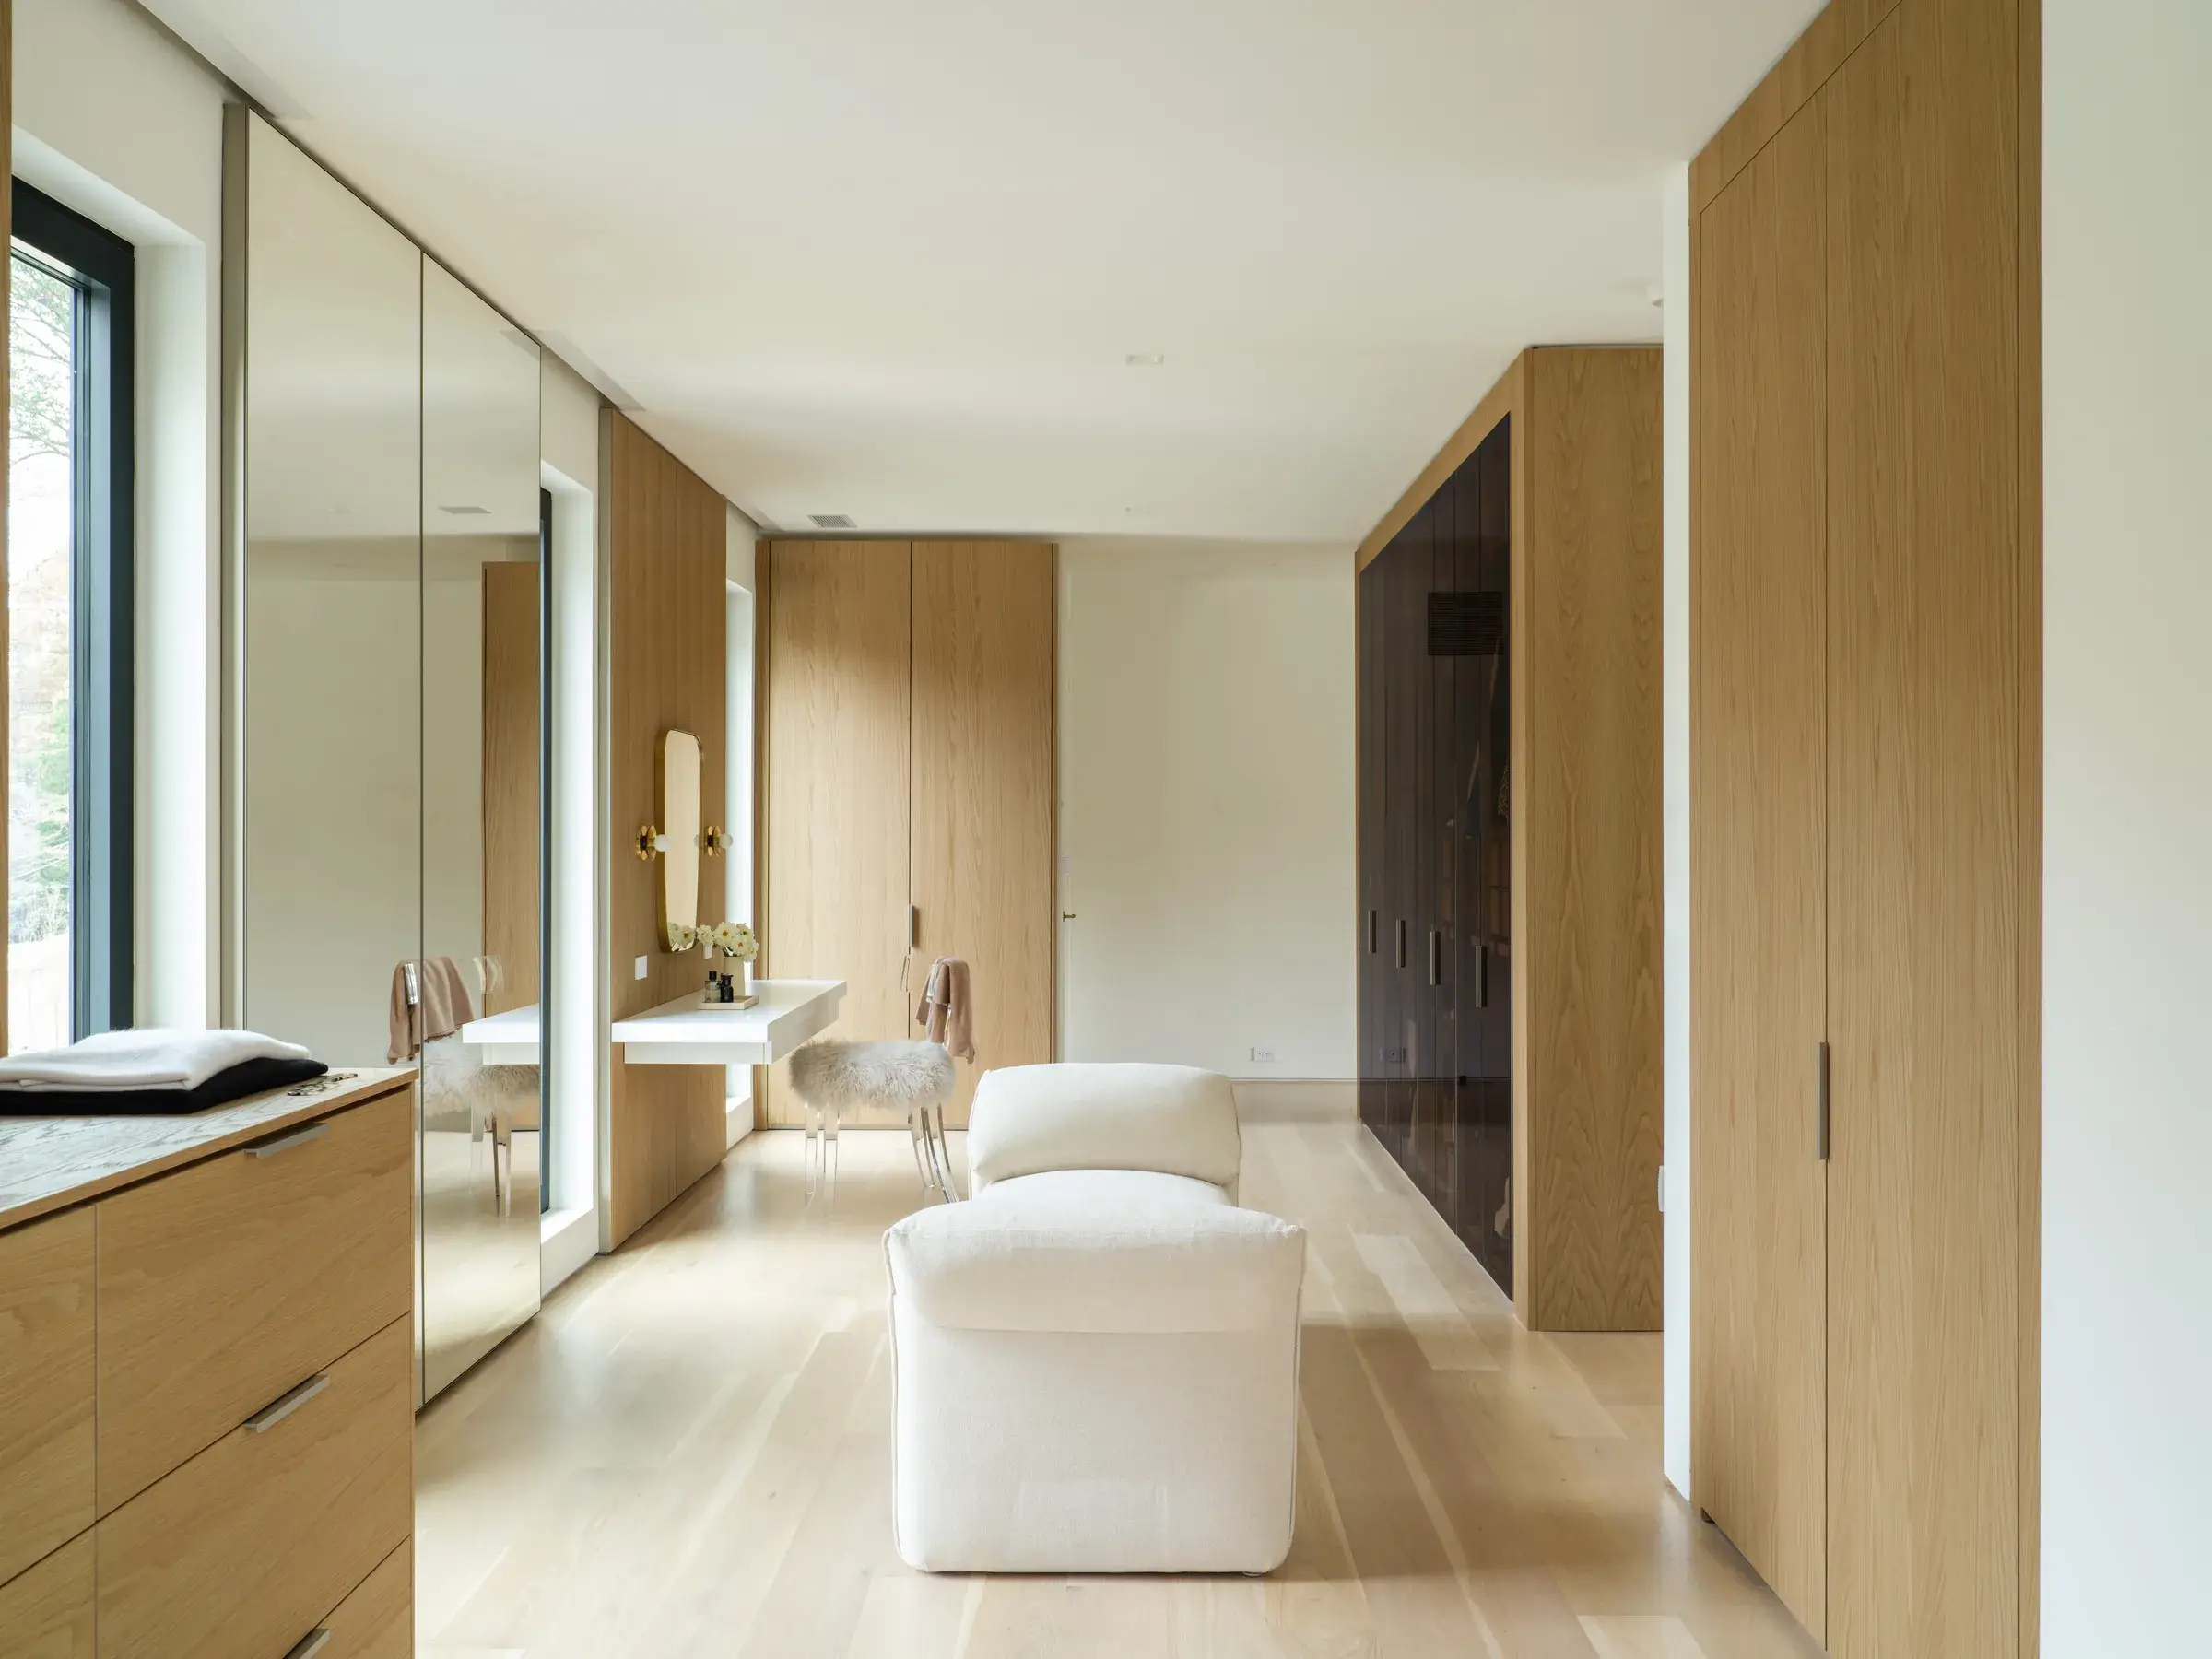


Scope: Interior design, custom furniture, and finishes
Status: Land purchased 2020 | Completed late summer 2023
Interior Design & Custom Furniture: Asprea Studio
Architecture: Tanner White Architects
Builder: Coastal Luxury Homes
Photography: Zach Pontz
Kitchen & Millwork: Poliform
As seen in: Featured in AD Italia, Spring 2024
About Asprea Studio: Founded by Karen Asprea in 2018, the studio has established an incredible network of private clients from the private equity industry, NBA athletes, and the most elite real estate developers in the North East, the United States as well as international clientele. Press coverage includes Architectural Digest, The New York Times, Mansion Global, Martha Stewart Living, and Elle Decor.