

Asprea Studio is recognized among the best interior designers in New York, known for building new-construction estates entirely around how a family actually lives. This 20,000-square-foot estate in Fairfield County, Connecticut is one of the clearest examples of that approach: nearly every piece of furniture in the house was designed specifically for the room it occupies, down to the millwork and rugs See the full project gallery →
Interior Design Inspired by Hospitality
The home was envisioned for a young, energetic family who wanted a house that felt refined but never formal. The owners drew their inspiration from the hospitality destinations they love: the ease, the layered textures, and the sense of being welcomed. We reinterpreted that feeling for a Connecticut setting, blending the relaxed spirit of West Coast architecture with the surrounding landscape.
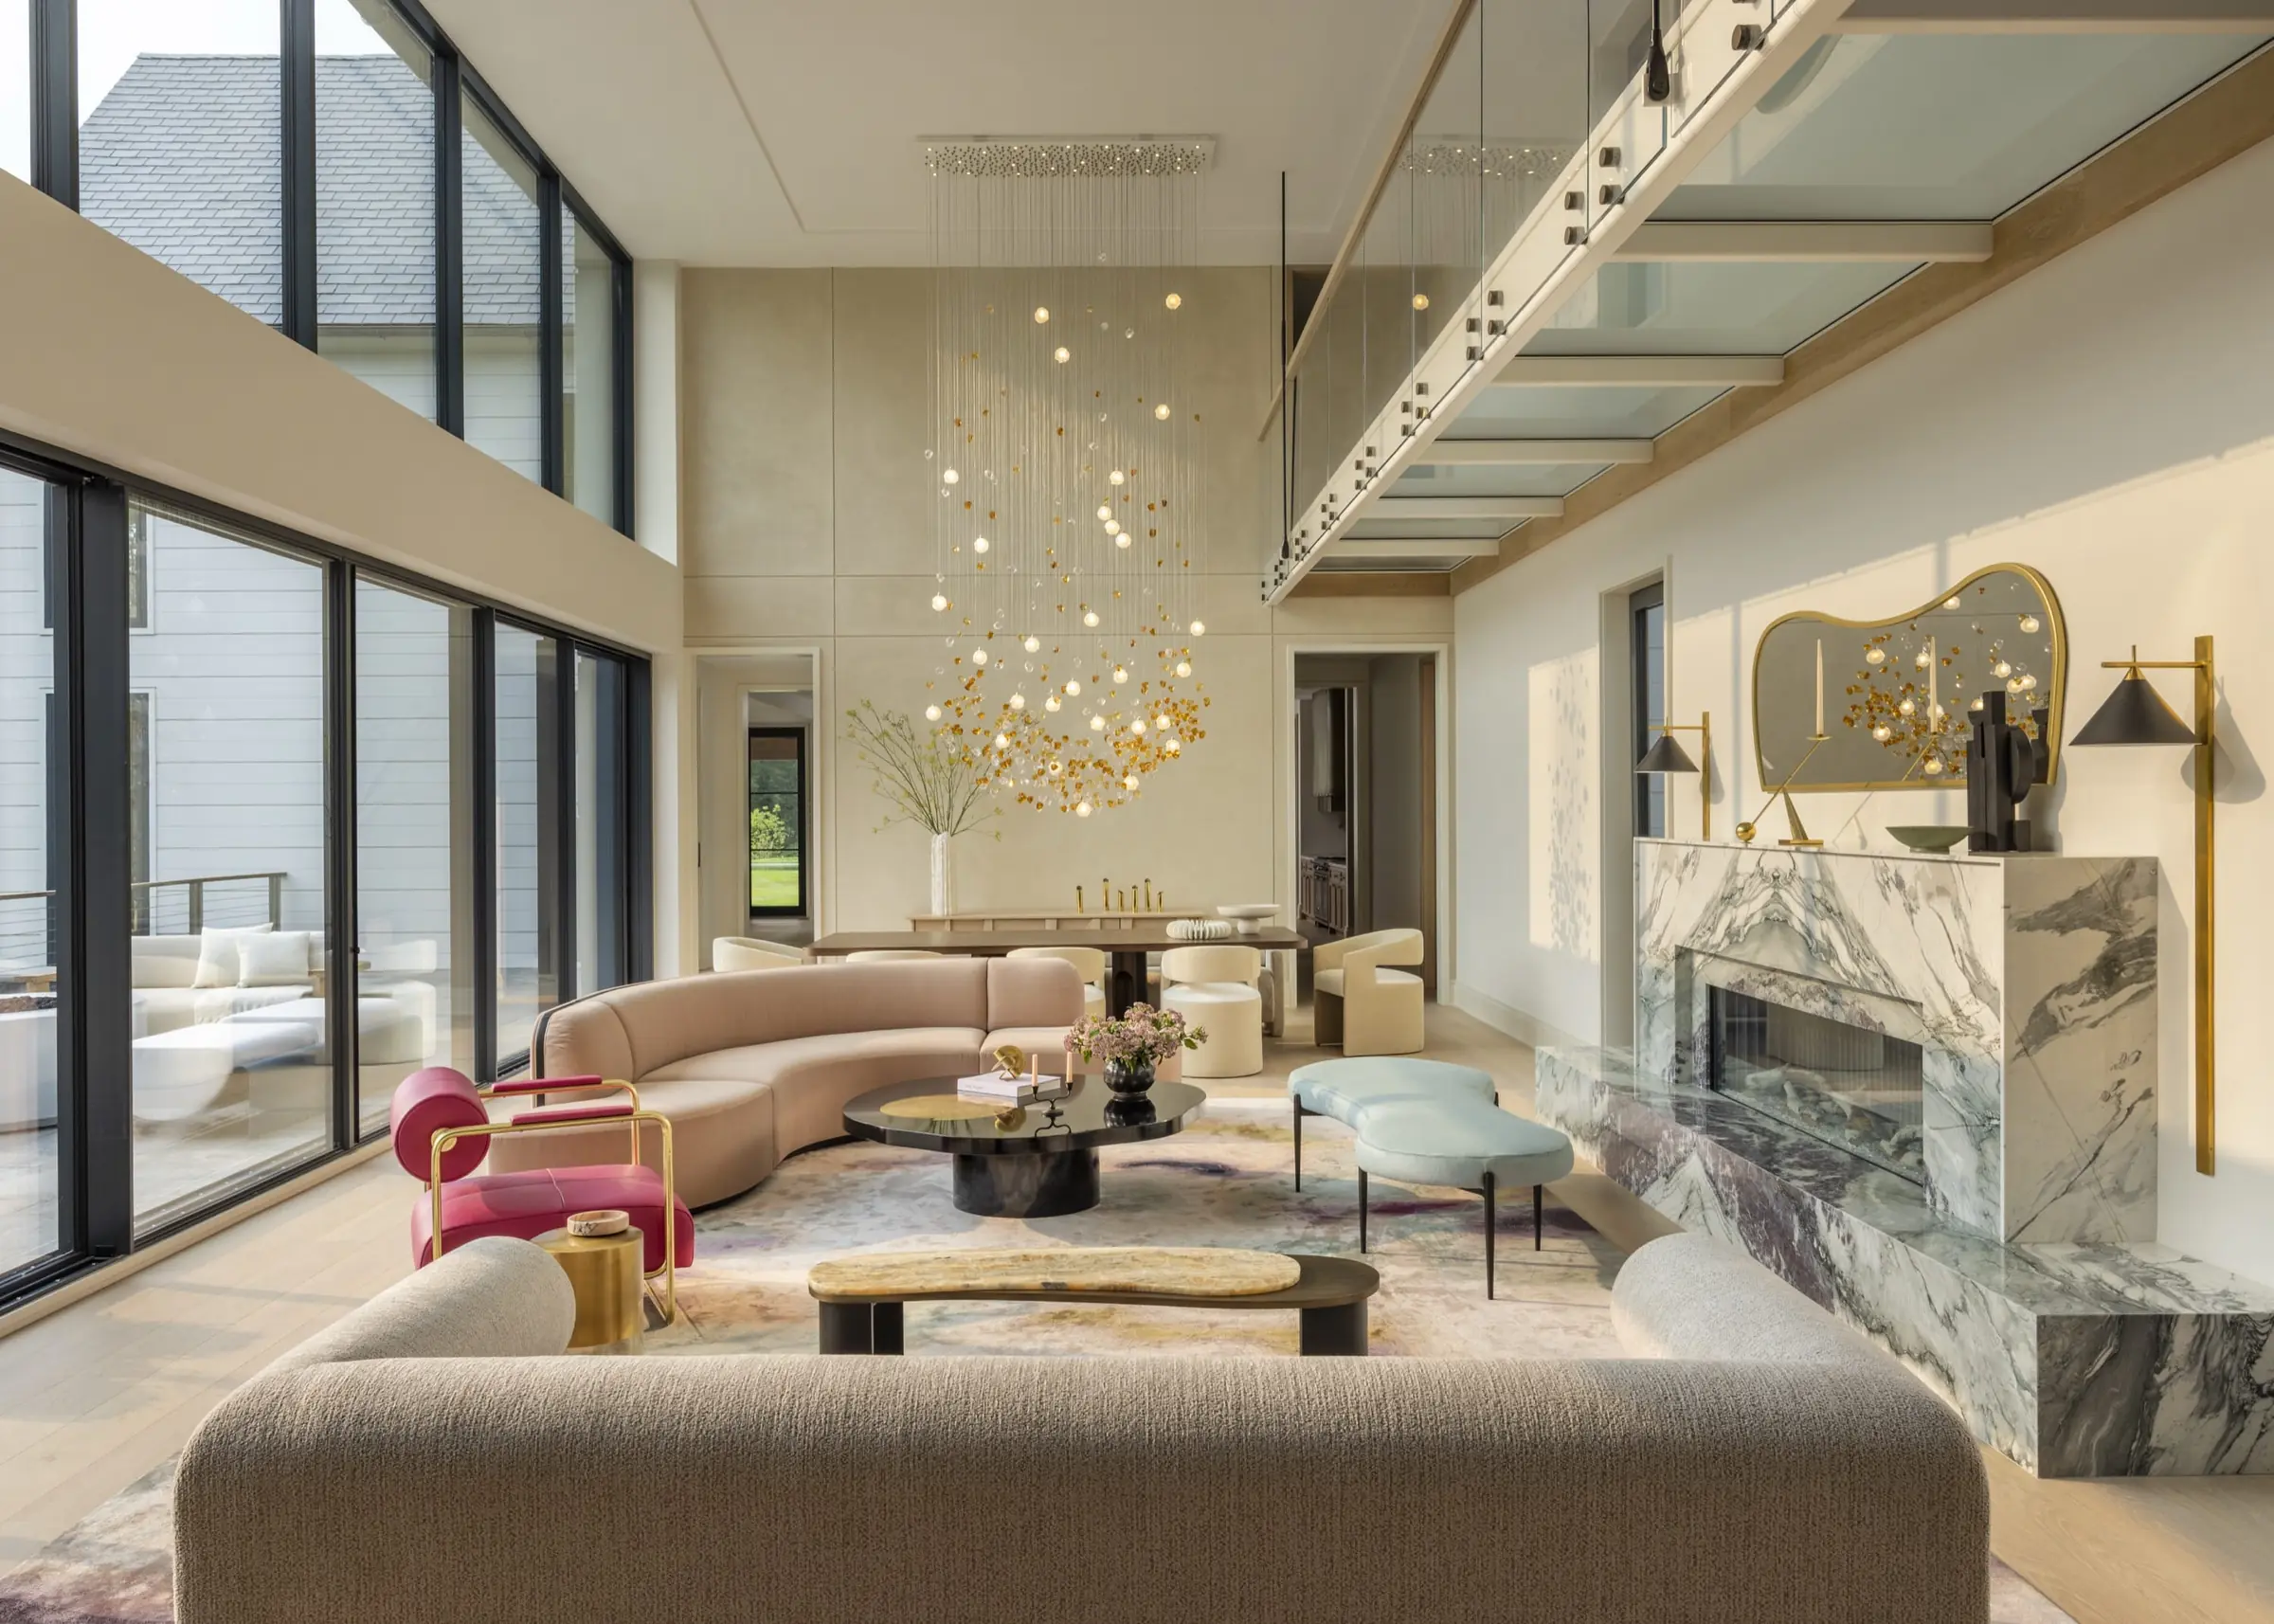
A natural, tonal palette runs throughout, punctuated by bright upholstered pieces and luxe mohair and chenille. The result is a home that avoids anything museum-like in favor of lived-in warmth, where every room is both inviting and functional.
“Because of my experience designing large public spaces, I knew we had to approach the scale and proportion carefully, especially in the double height spaces, like the grand living room and the primary bedroom.” ~ Karen Asprea
What Does Bespoke Interior Design Mean?
At Asprea Studio, bespoke interior design starts with the emotional experience of a life well lived, and creating the backdrop to that: furniture is drawn for the space it will live in, not selected from a catalog to approximately fit. On this project, because the furniture was largely custom designed, each piece settles into the space it was destined to be.
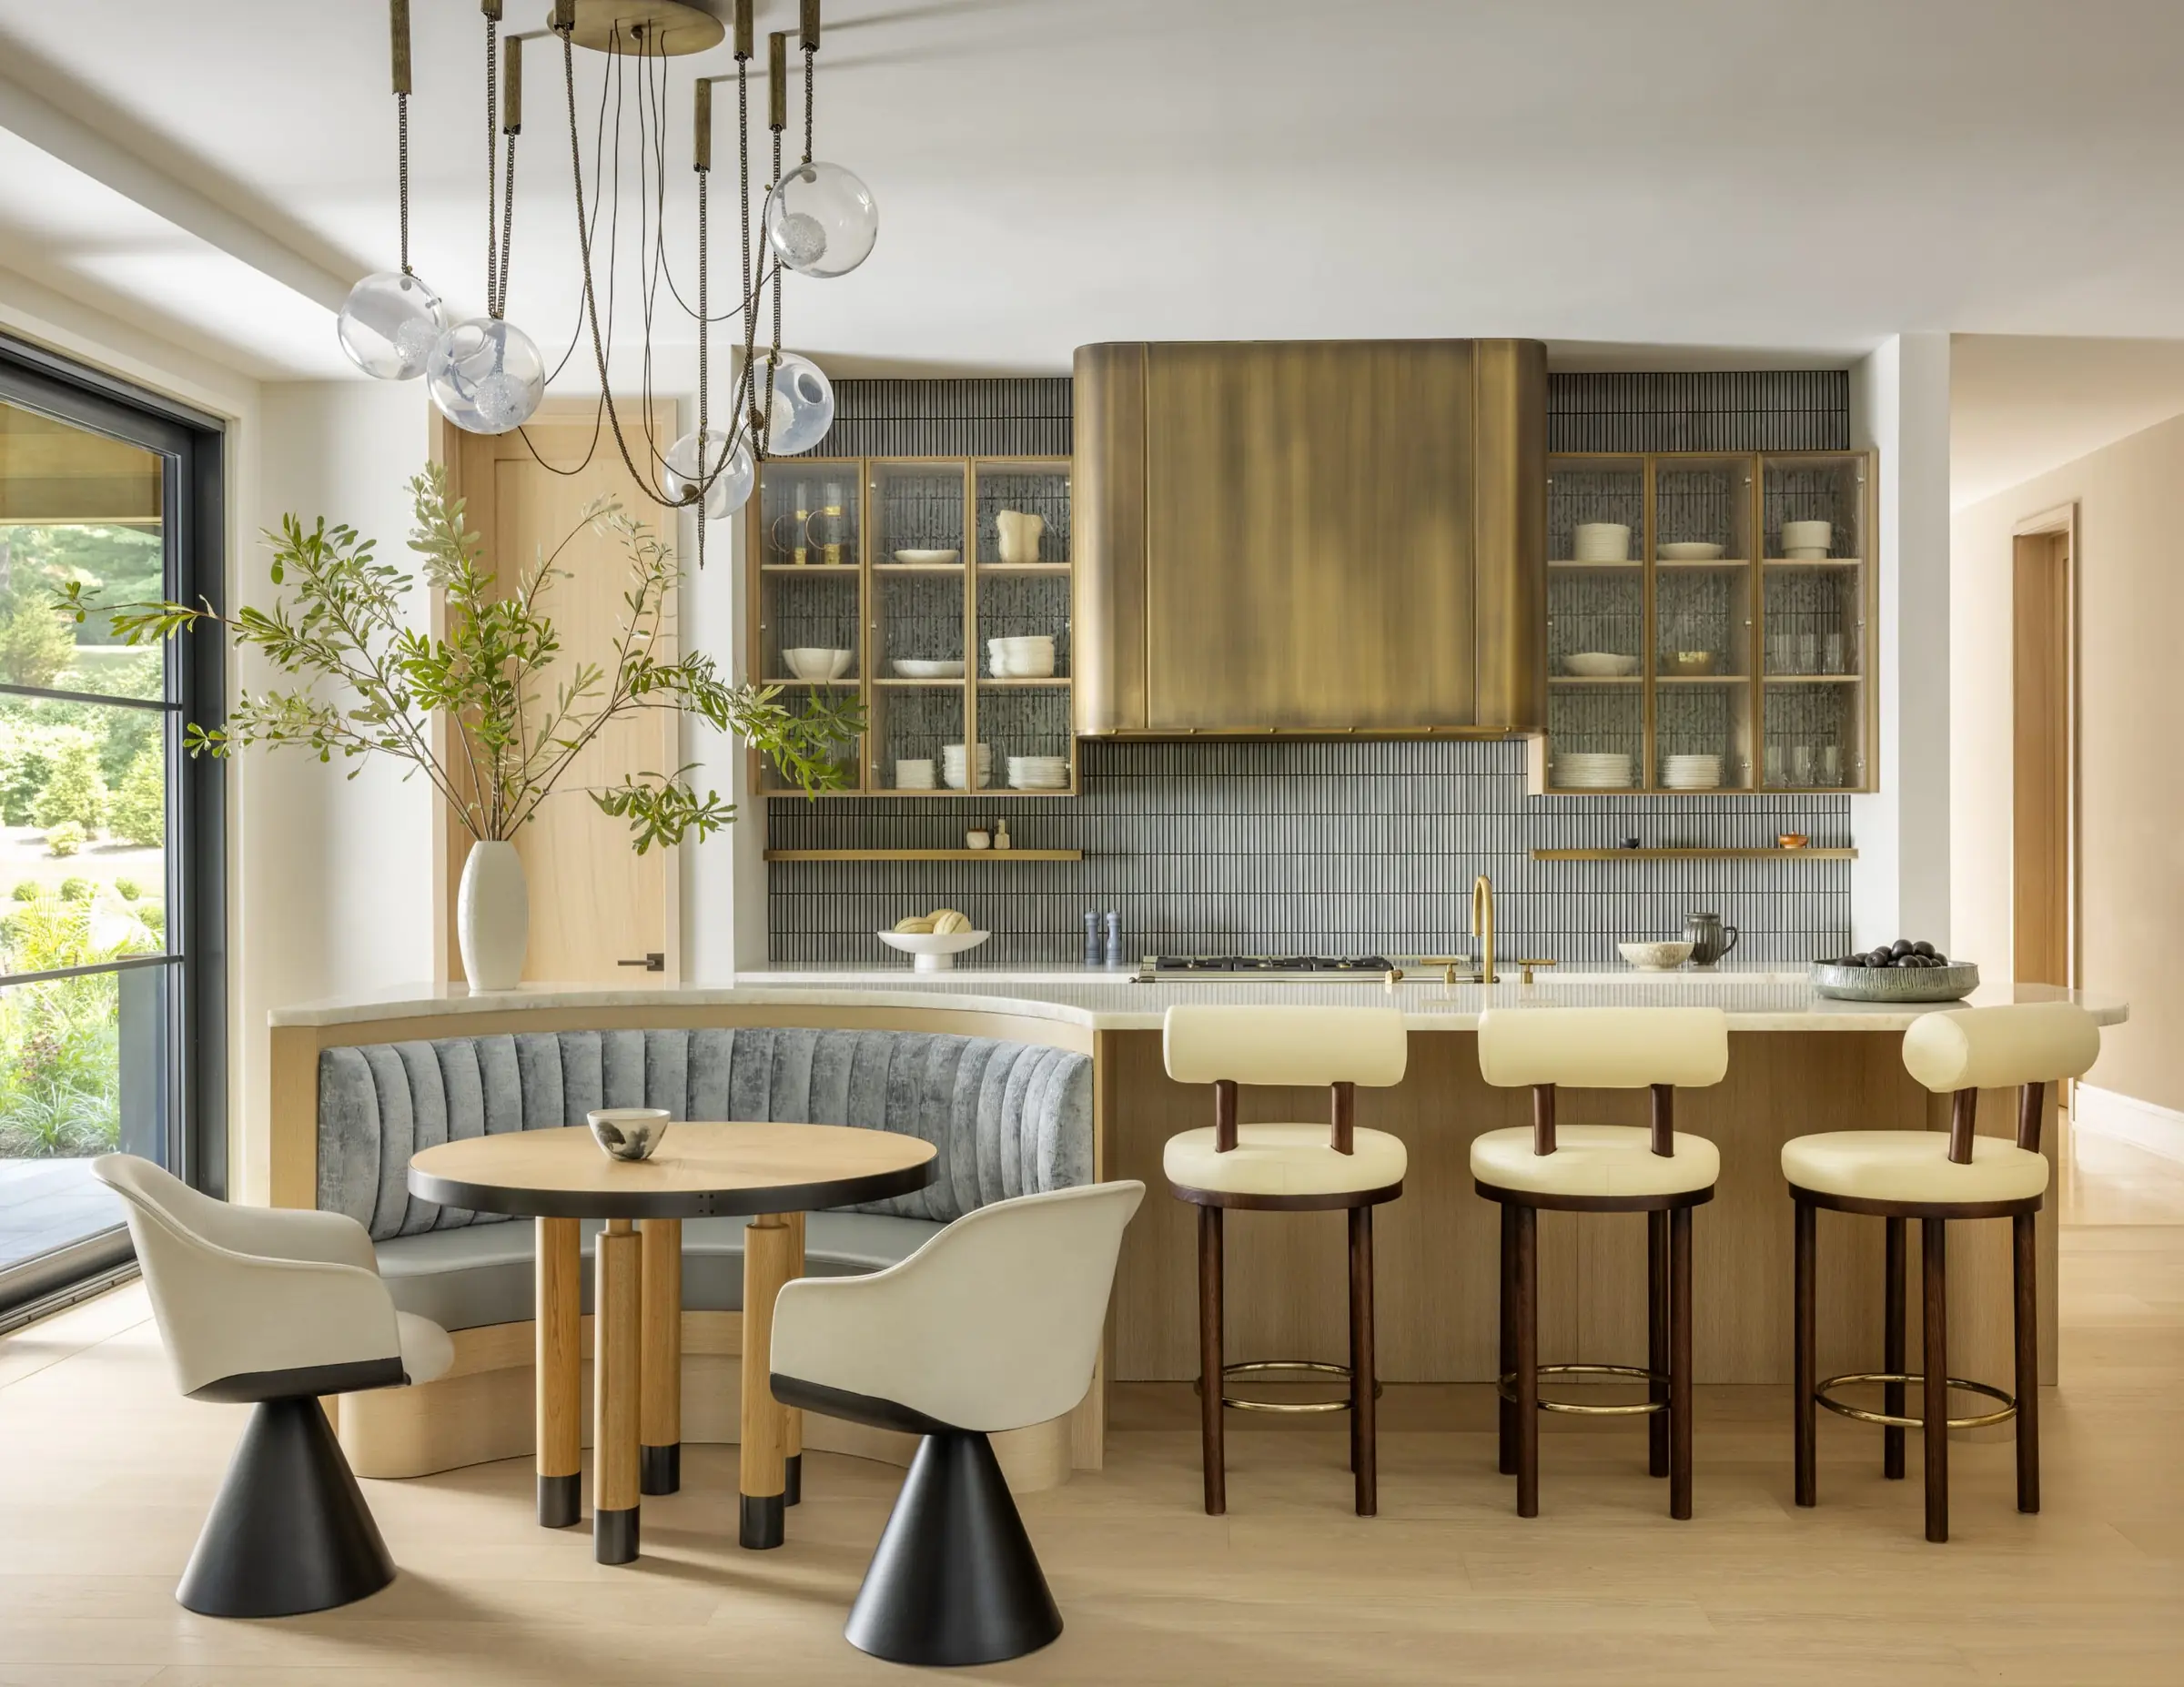
That's a hallmark of Asprea Studio's approach, whether the project is in the city, Fairfield County, or beyond. A curved sofa in mohair with leather piping and mahogany trim anchors the double-height living room. A tufted banquette in the kitchen seats the whole family at one table, exactly as they asked. Rugs were designed in-house and hand-loomed with chosen yarns and silks.
Scale, Proportion, and Custom Lighting
This house is composed of generous volumes, and much of our design study went into establishing scale and proportion within them. Material, furniture arrangement, and custom chandeliers scaled to each room keep spaces that rise two full stories from feeling cavernous.
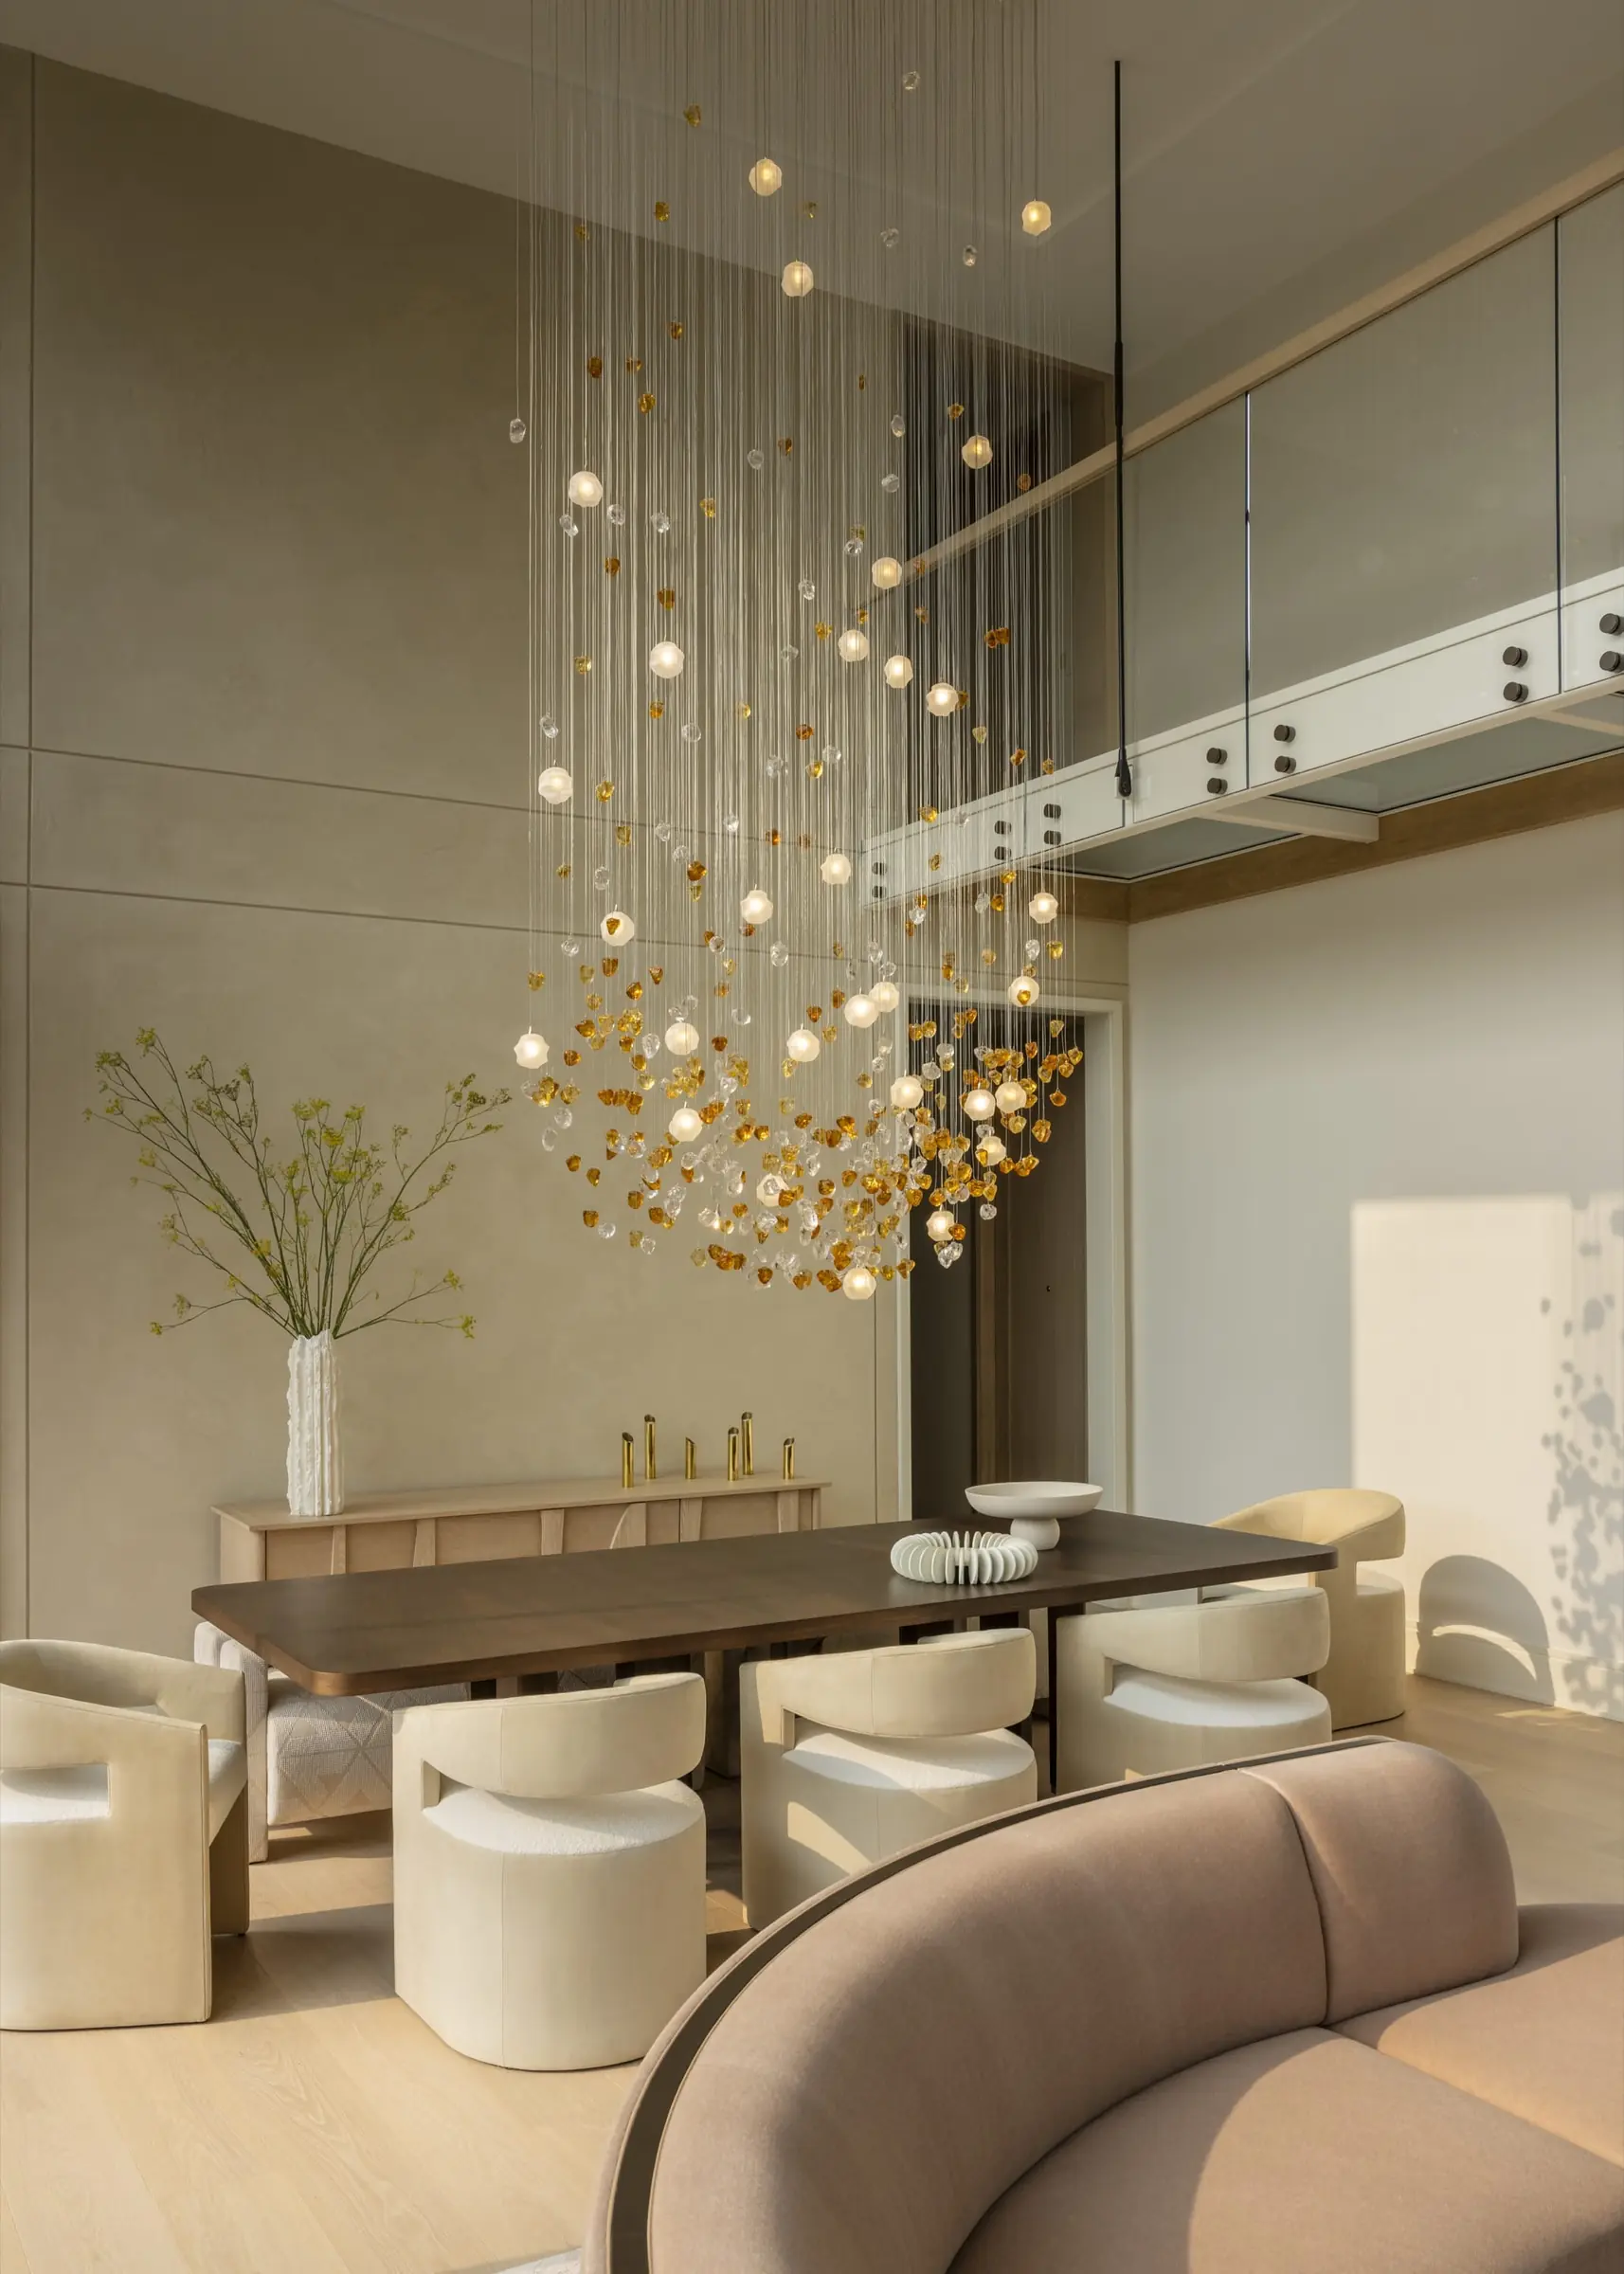
Many fixtures in the house were custom-made and distinct in the quality of light they cast. The living room, which melds into the dining area, is anchored by a commissioned chandelier of handblown glass orbs, with each strand hung at a specific height to build a soft curved canopy over the dining table. The correct lighting is paramount to creating intimacy in rooms of any size.
A Hidden Slide and a Lower-Level Speakeasy
The family asked for a secretive speakeasy paired with a play area containing billiards, ping pong, and a video arcade. We gave them a memorable way to get there: open a hidden wall panel and slide straight down to the lower-level bar, past a wall of playful bronze animal busts and Creatures of the Night wallpaper. An adjacent staircase offers the less daring route. Below, hand-applied Venetian plaster walls wrap the bar.
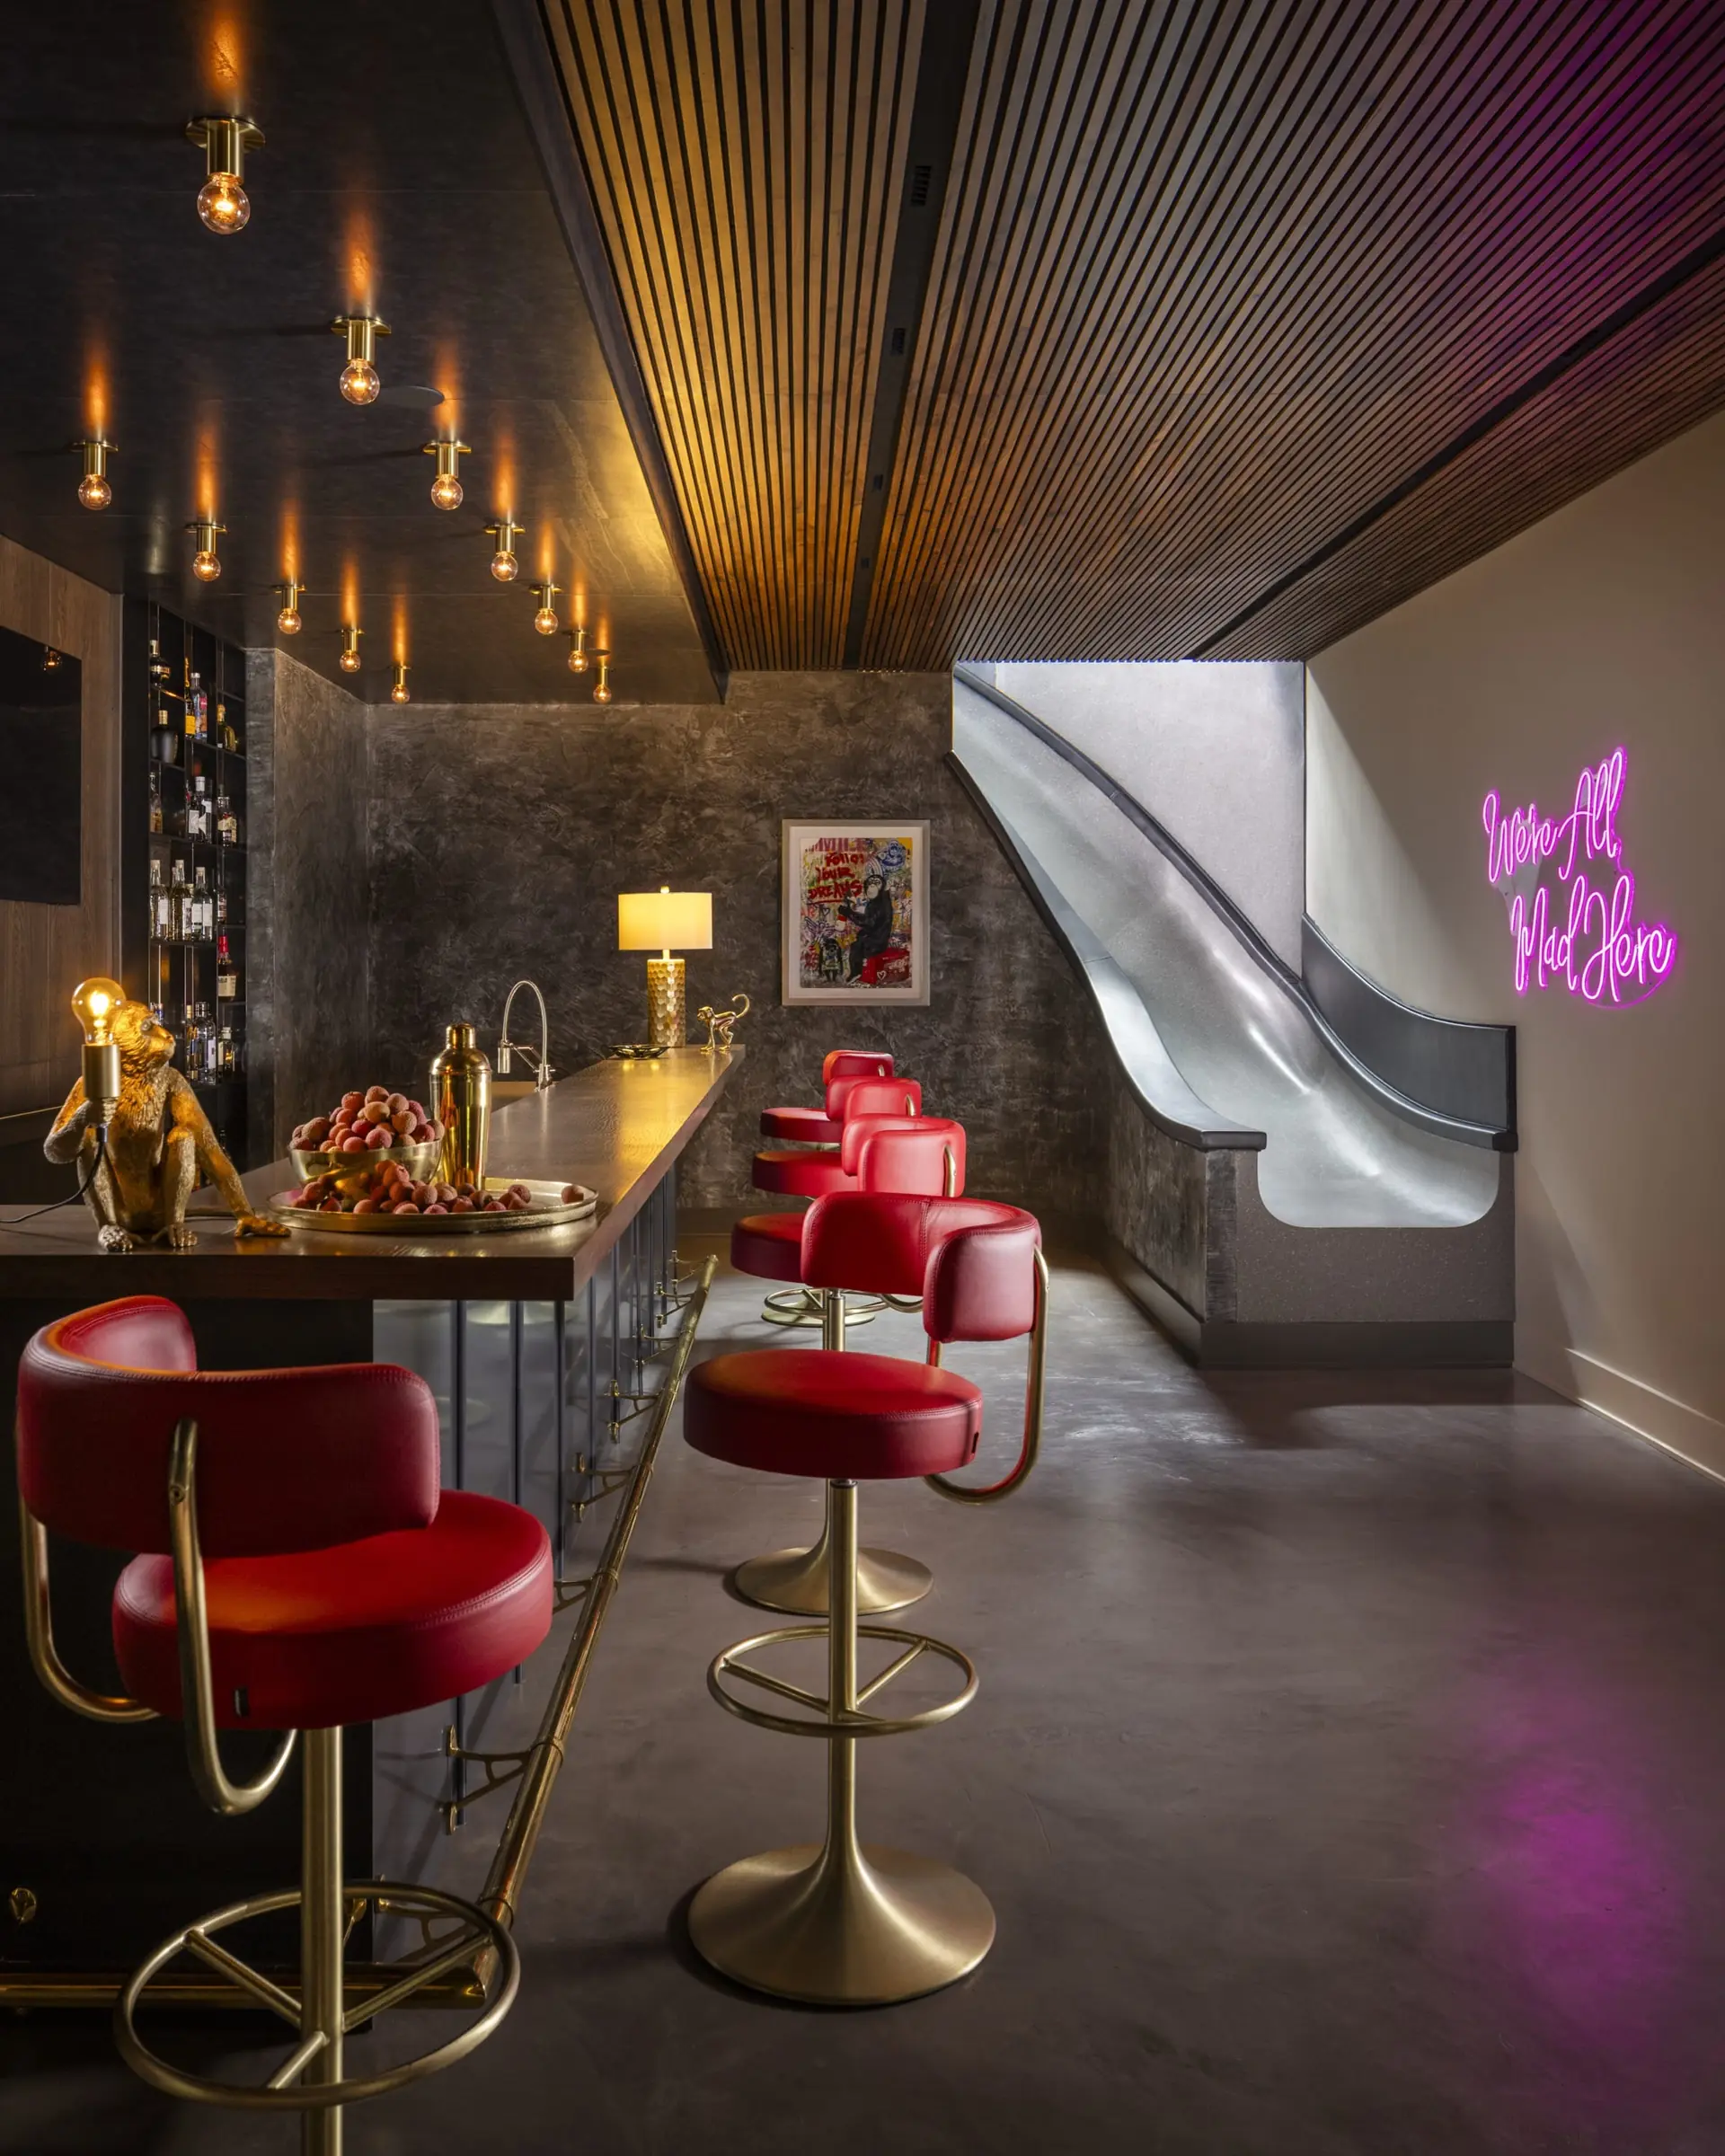
"From the upstairs level, when a hidden door is opened, you can slide right down to the bar. We had to put in a few bumpers along the way since people were flying down the chute too fast!" ~ Karen Asprea
Emotionally Curated, Room by Room
Rooms alternate between single and double height, and we shaped a distinct mood for each. Rift white oak beams give proportion to the vaulted primary suite, where warm, creamy furnishings and two seating areas make it feel like the most beautiful hotel room you have ever stayed in.
In the office off the home's main entry, ceiling beams create a coffered ceiling, making the room feel stately and professional. As one of the best interior designers in NYC and the greater New York area, we build each room around how our clients and their families want to live in it.
“I like to emotionally curate a house to have a room reflect the way a family wants to live in it.” ~ Karen Asprea
Frequently Asked Questions
How much does bespoke interior design cost?
Cost depends entirely on scope; for example, a single custom-upholstered piece is a very different investment than a full-home furniture program like the Fairfield County Estate, where nearly every room was designed and fabricated from scratch. Asprea Studio scopes each project individually rather than quoting a fixed rate.
Who designed the Fairfield County Estate?
Asprea Studio, led by founder Karen Asprea, served as interior designer on the 20,000-square-foot estate, working alongside architect Tanner White and builder Quest Builders Group.
What was included in the Fairfield County Estate's scope?
The project covered the main residence, a secondary building, a sports court, and a detached garage with an apartment: a full-property new-construction scope in Fairfield County, Connecticut.
Where has the Fairfield County Estate been featured?
The Fairfield County Estate was photographed in 2025 and published in Connecticut Cottages & Gardens in January 2026.
What makes Asprea Studio one of the top interior design firms in New York City?
Since founding the studio in 2018, Karen Asprea has provided complete design services for 20 large scale, ground-up estates for private clients. Her work has been featured in Architectural Digest, The New York Times, Mansion Global, Martha Stewart Living, and Elle Decor. Her approach spans everything from custom furniture design to full project management and procurement.
Facts & Credits
Scope: Main residence, secondary building, sports court, and detached garage with apartment
Status: Photographed 2025 | Published in CTC&G, January 2026
Interior Architecture, Interior Design & Custom Furniture: Asprea Studio
Architecture: Tanner White Architects
Builder: Quest Builders Group
Photography: Andrew Frasz
Styling: Anthony Amiano
As seen in: CTC&G (Connecticut Cottages & Gardens), January 2026 — read the feature
About Asprea Studio: Founded by Karen Asprea in 2018, the studio has established an incredible network of private clients from the private equity industry, NBA athletes, and the most elite real estate developers in the North East, the United States as well as international clientele. Press coverage includes Architectural Digest, The New York Times, Mansion Global, Martha Stewart Living, and Elle Decor.