Fairfield County Estate

Fairfield County, Connecticut · 20,000 sq ft | 7 bedrooms · New construction – interior design, full décor and custom furniture

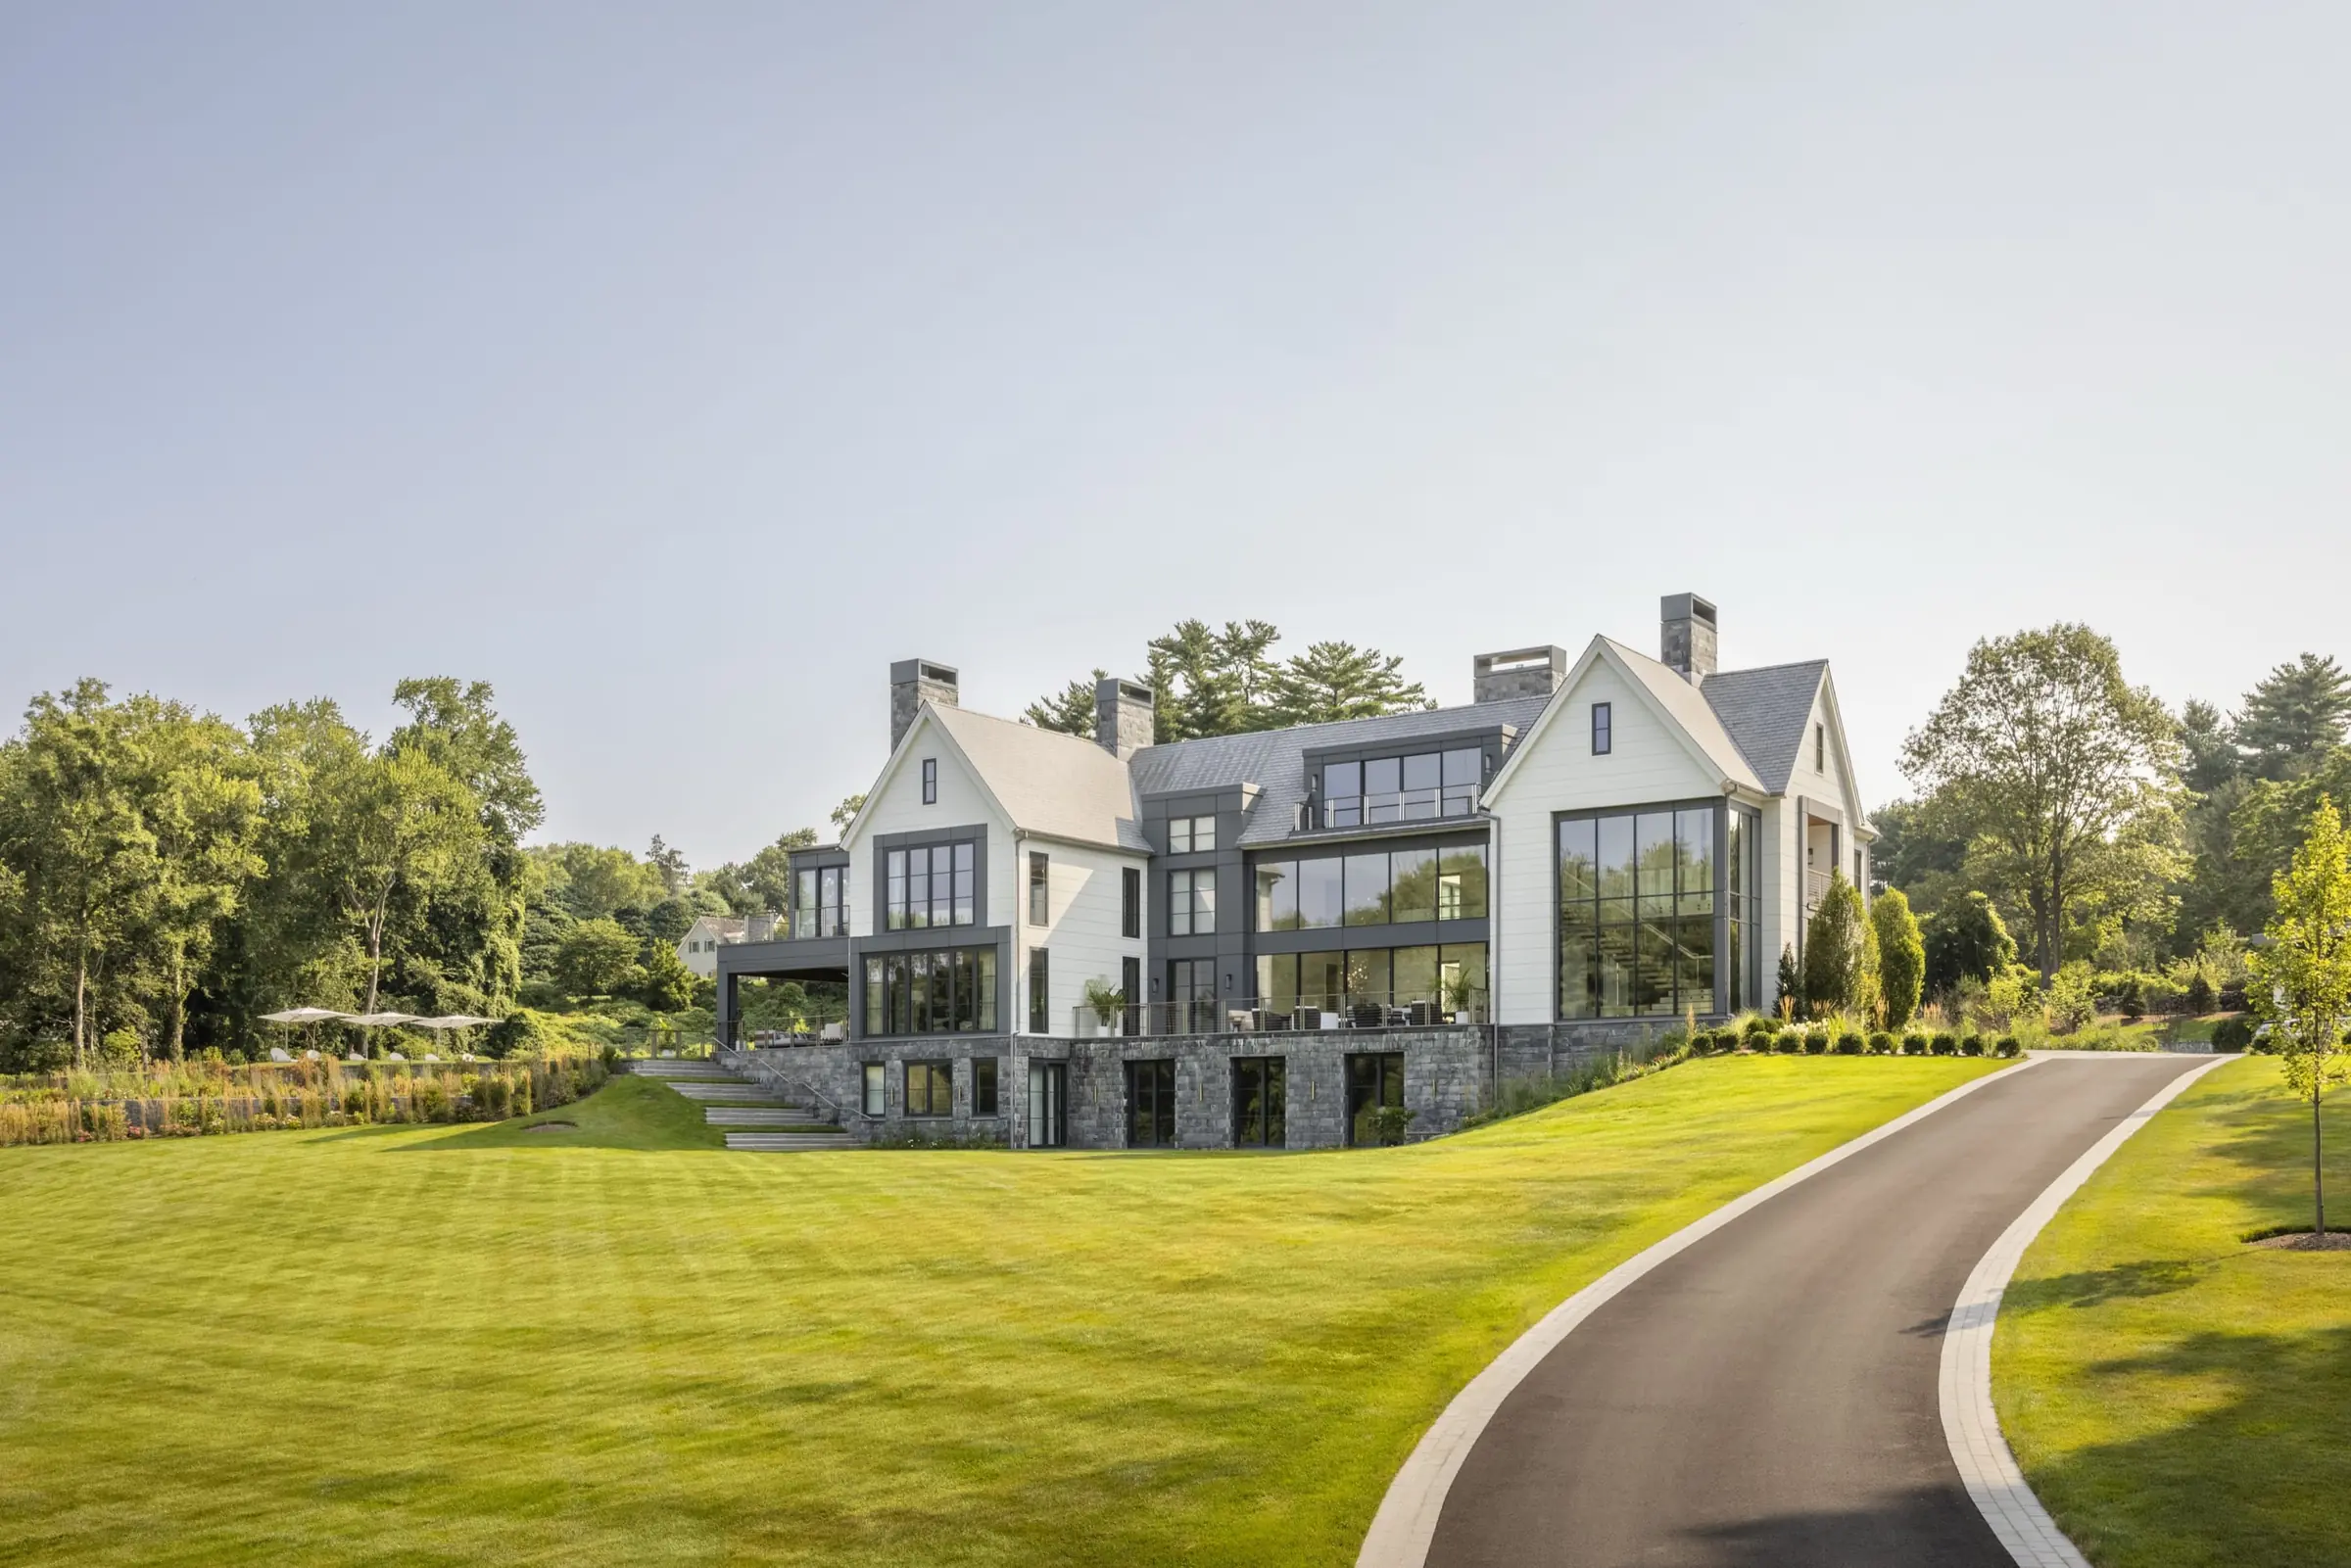
Asprea Studio served as interior designer on this 20,000-square-foot new-construction estate in Fairfield County, Connecticut. The firm designed nearly every piece of furniture specifically for the rooms it fills, in collaboration with architect Tanner White. Read the full story →
No items found.

Scope: Main residence, secondary building, sports court, and detached garage with apartment

Status: Photographed 2025 | Published in CTC&G, January 2026

Interior Architecture, Interior Design & Custom Furniture: Asprea Studio

Architecture: Tanner White Architects

Builder: Quest Builders Group

Photography: Andrew Frasz

Styling: Anthony Amiano

As seen in: CTC&G (Connecticut Cottages & Gardens), January 2026 — read the feature

About Asprea Studio: Founded by Karen Asprea in 2018, the studio's work spans more than 7 million square feet of residential and hospitality construction, with press coverage in Architectural Digest, The New York Times, and Mansion Global.

← Residential Projects
Fairfield County Estate
A new-construction estate in Fairfield County, Connecticut
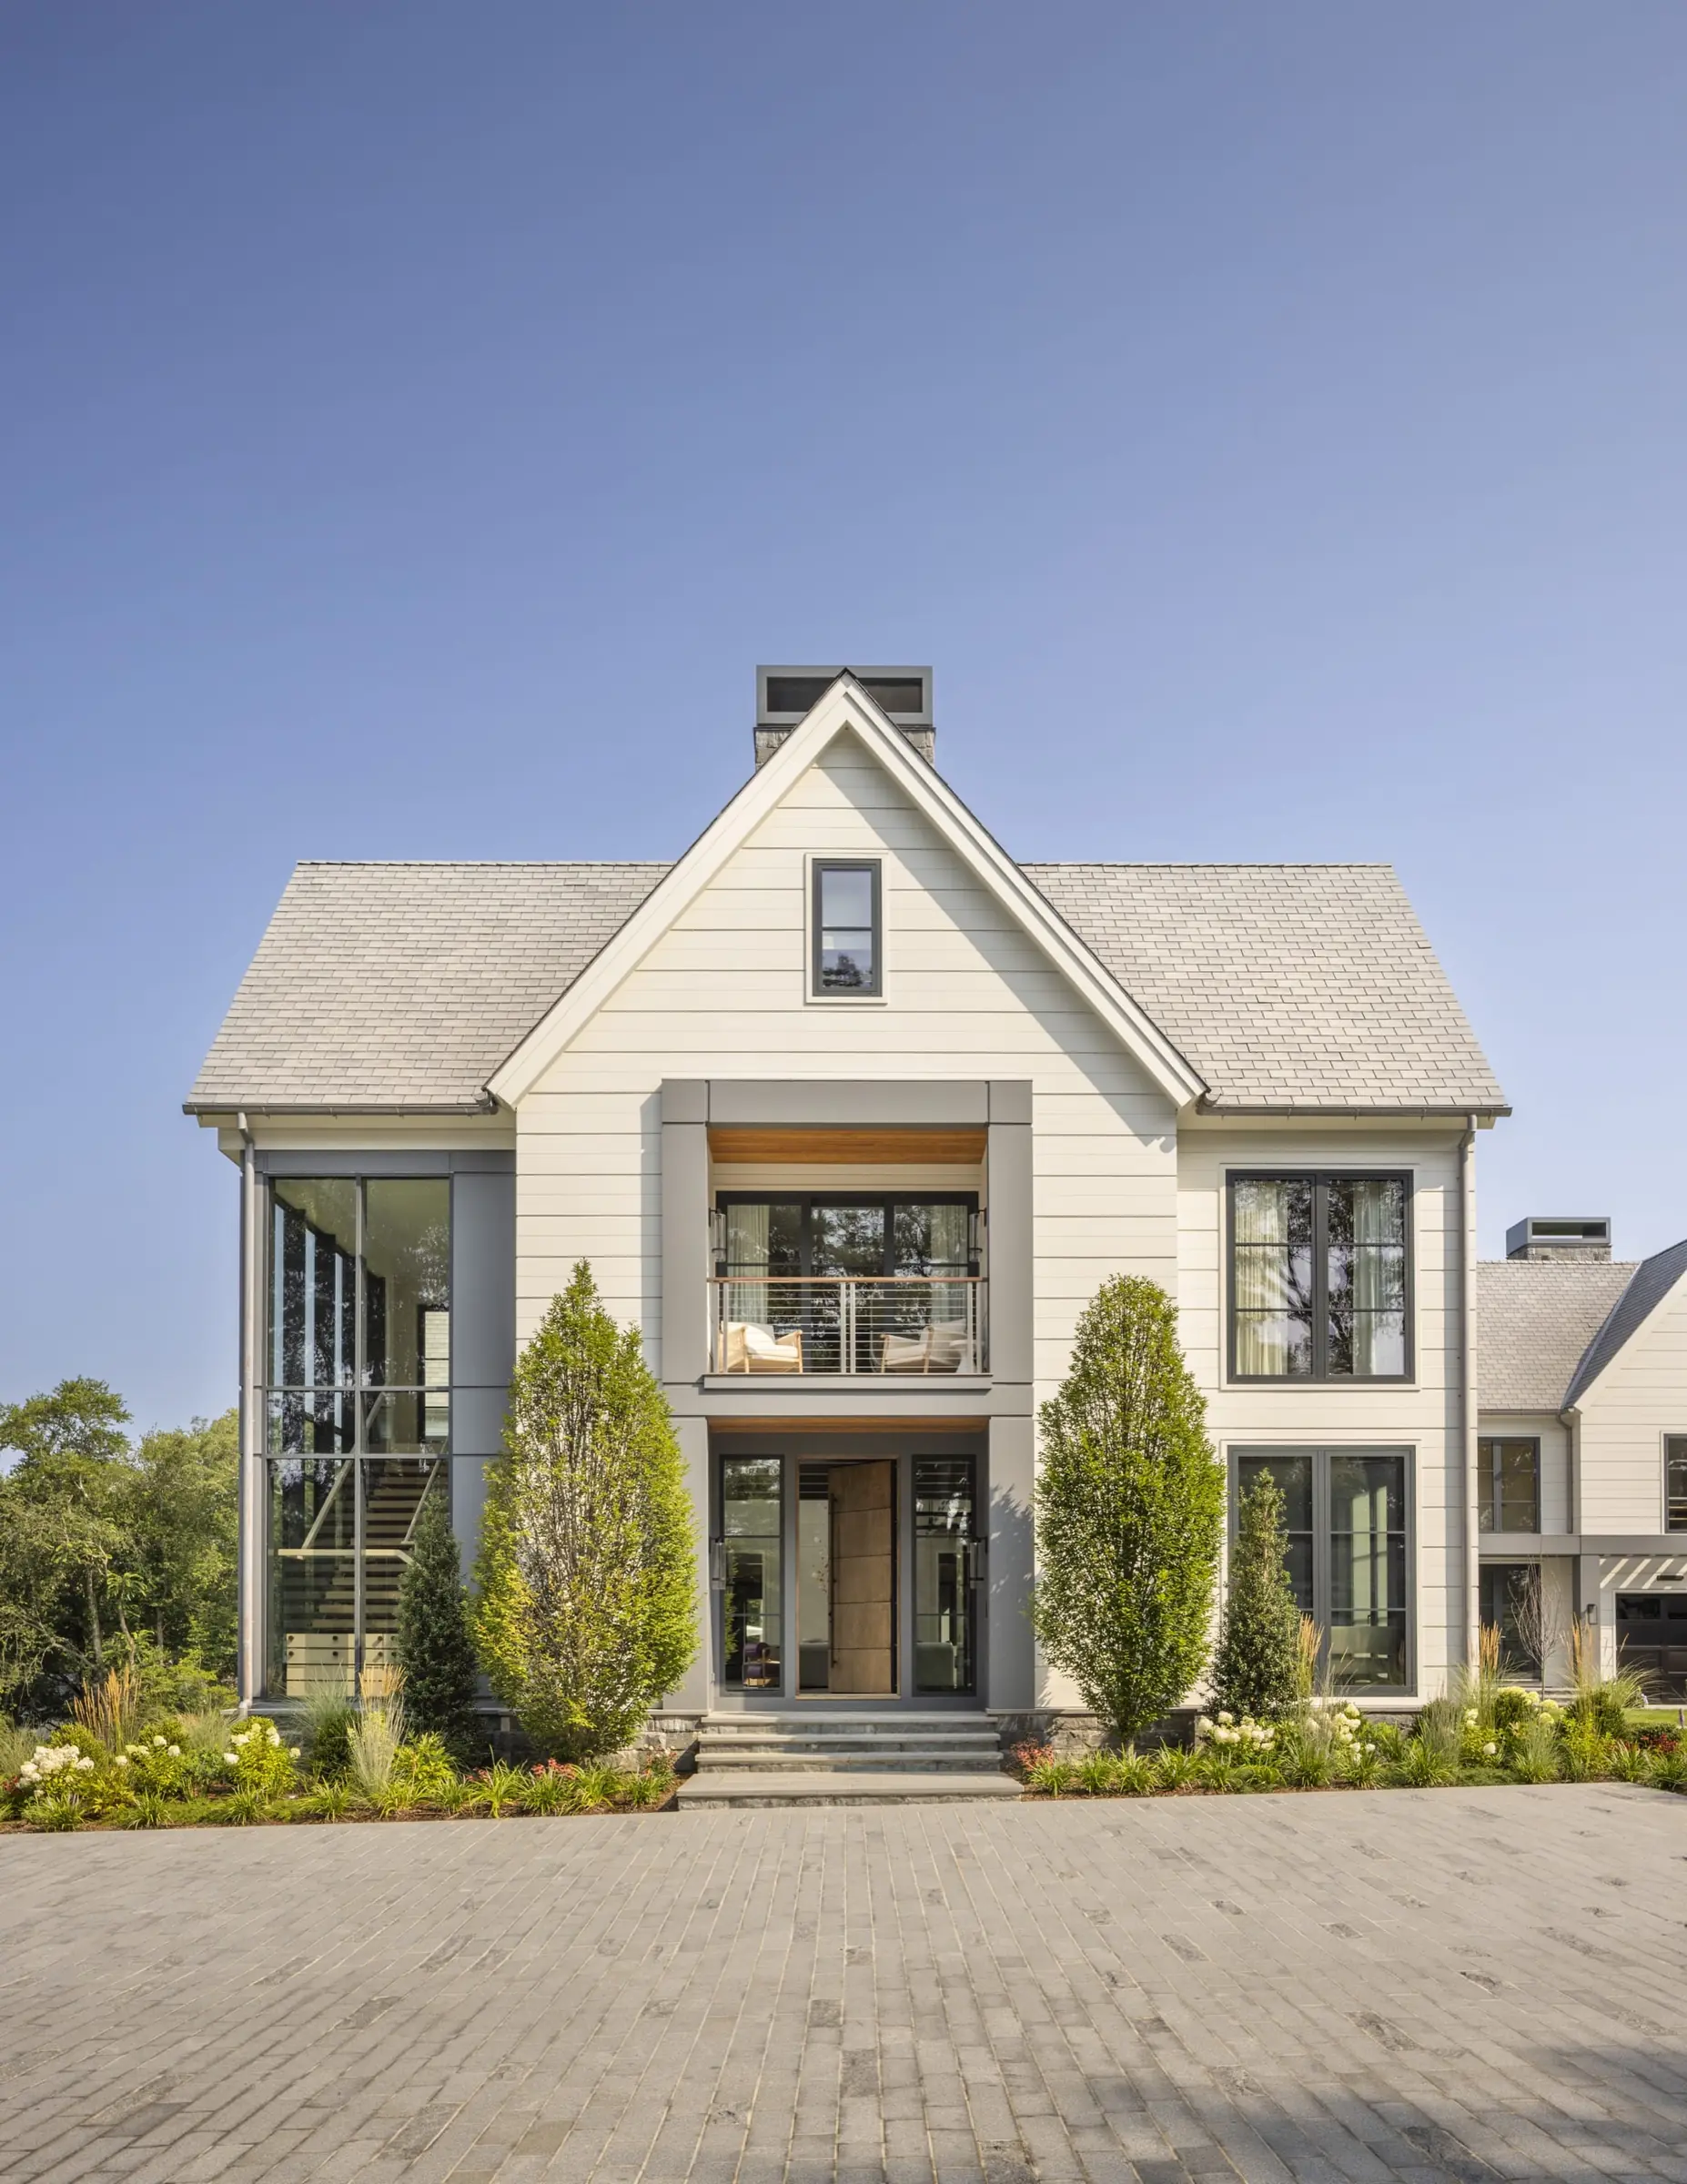
The front entrance, framed by manicured plantings
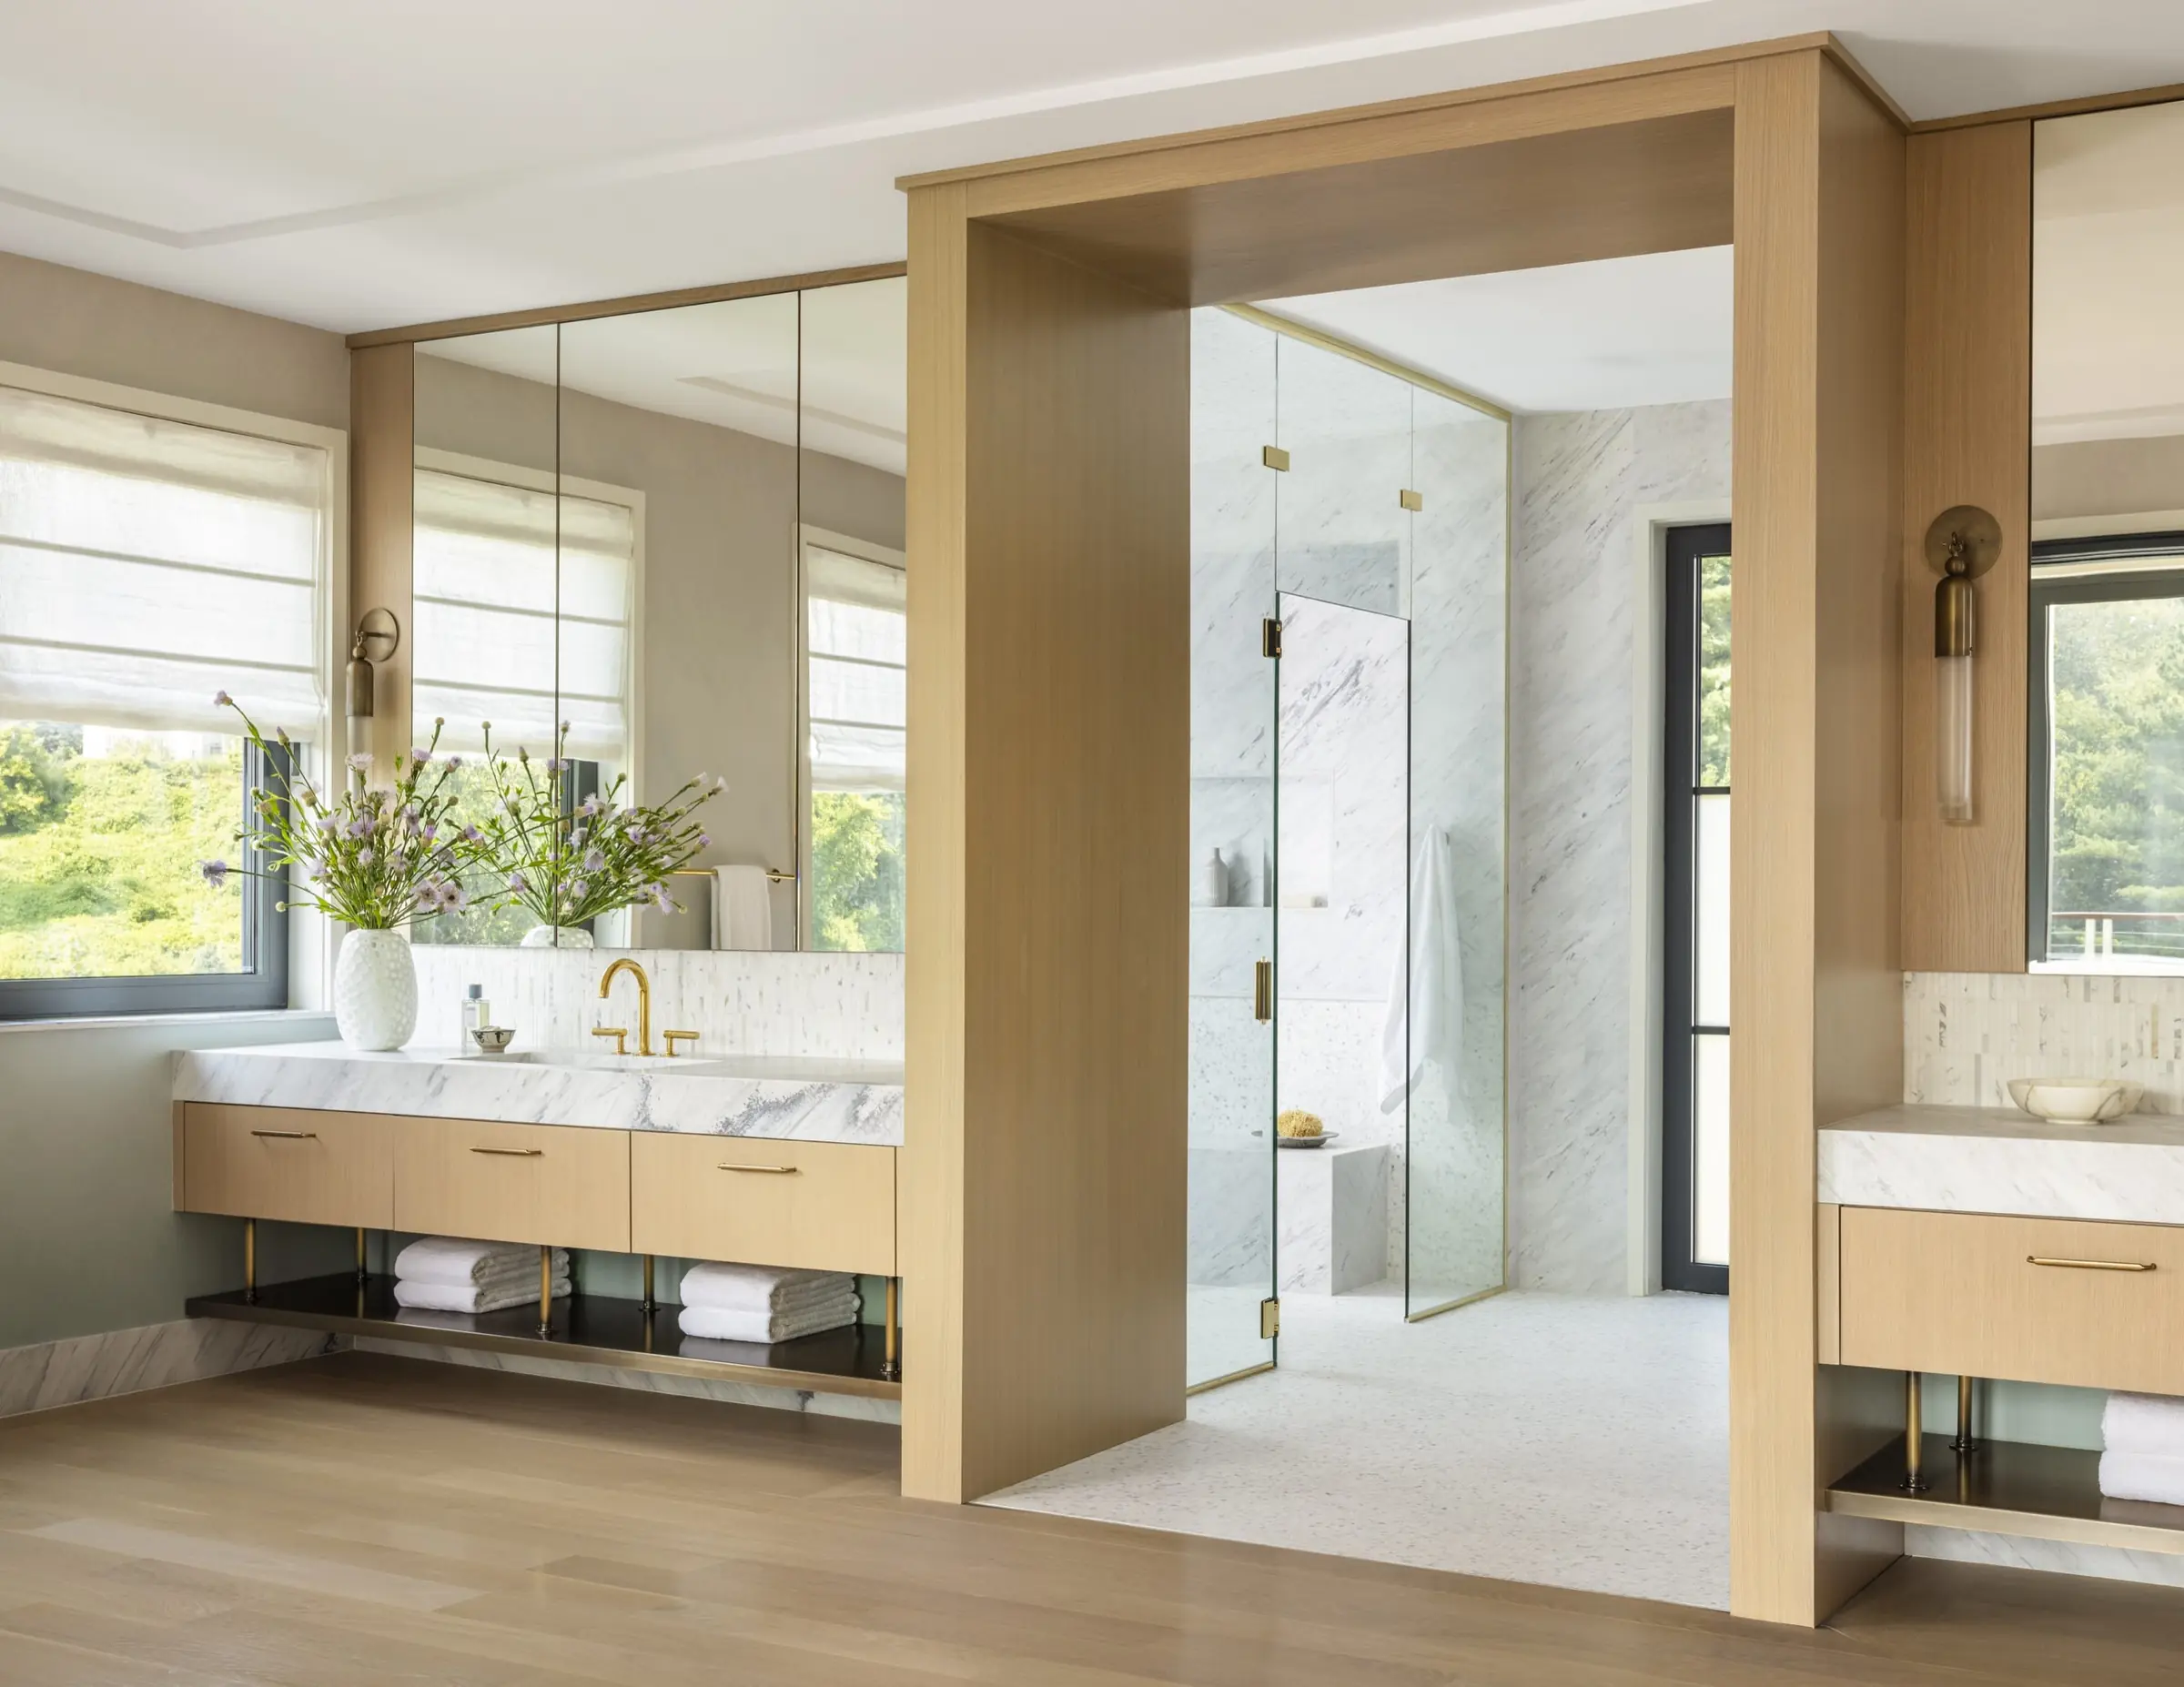
Custom marble vanity in the primary bathroom
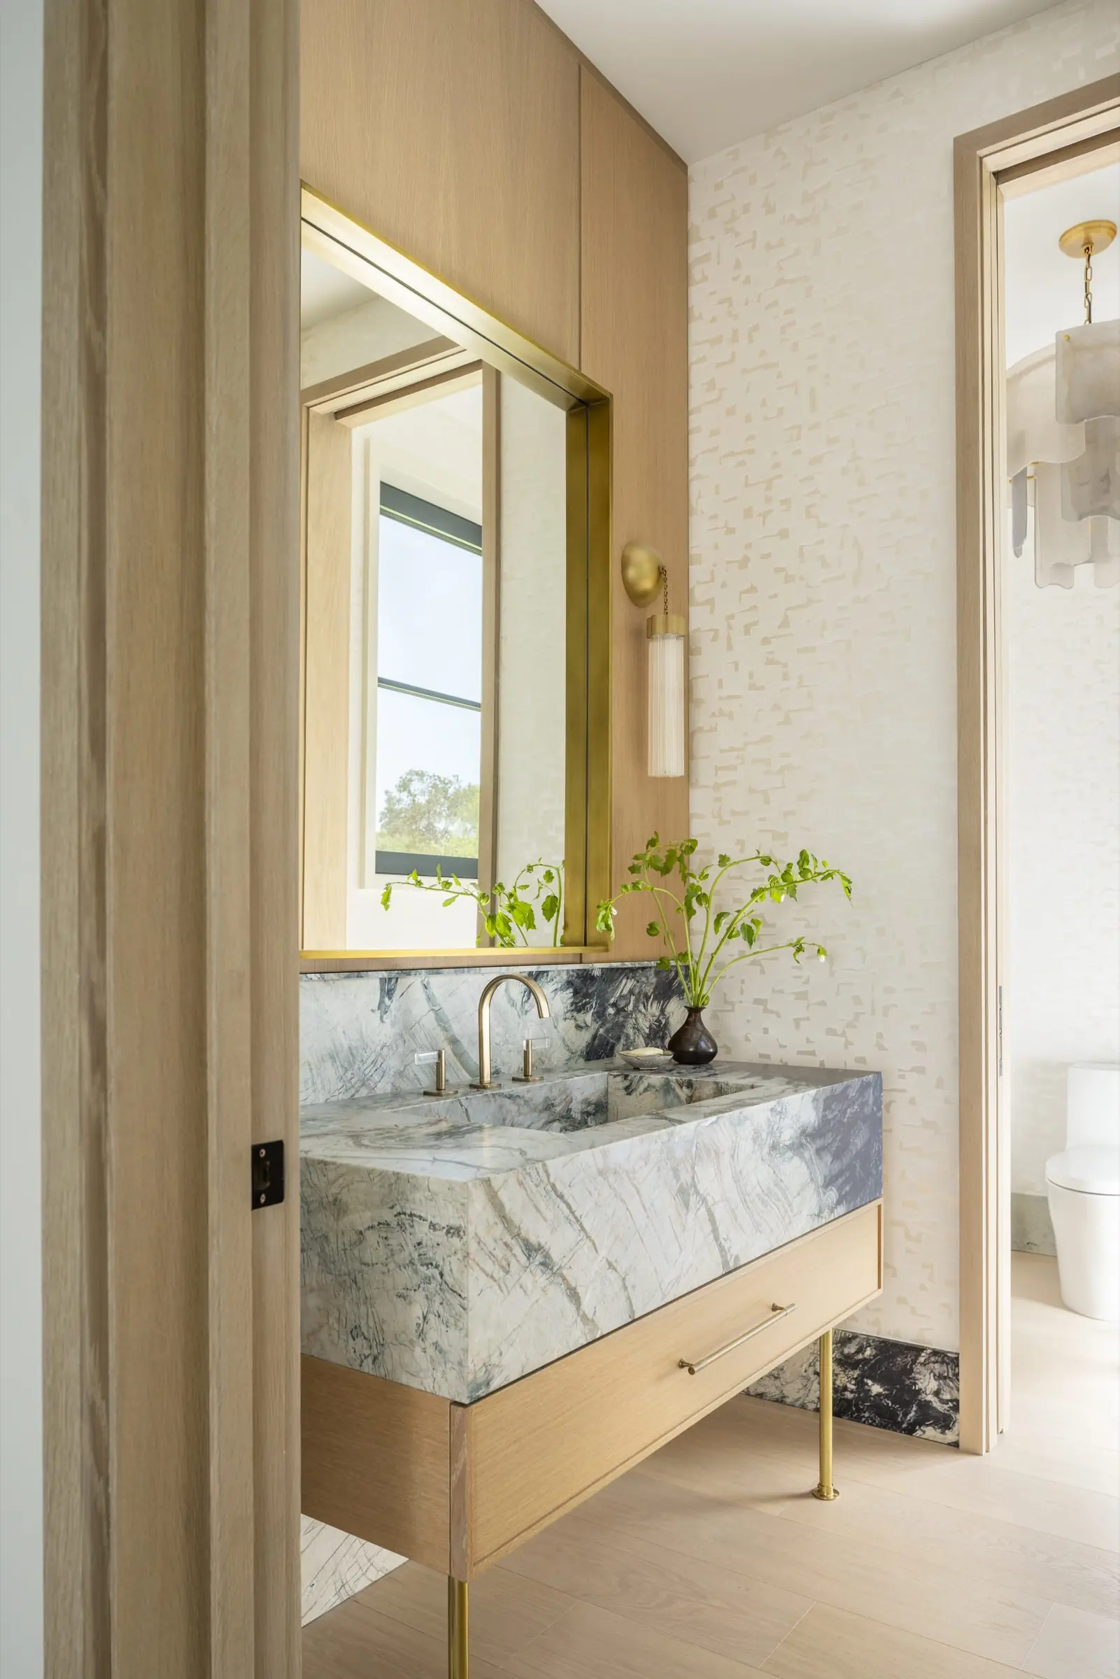
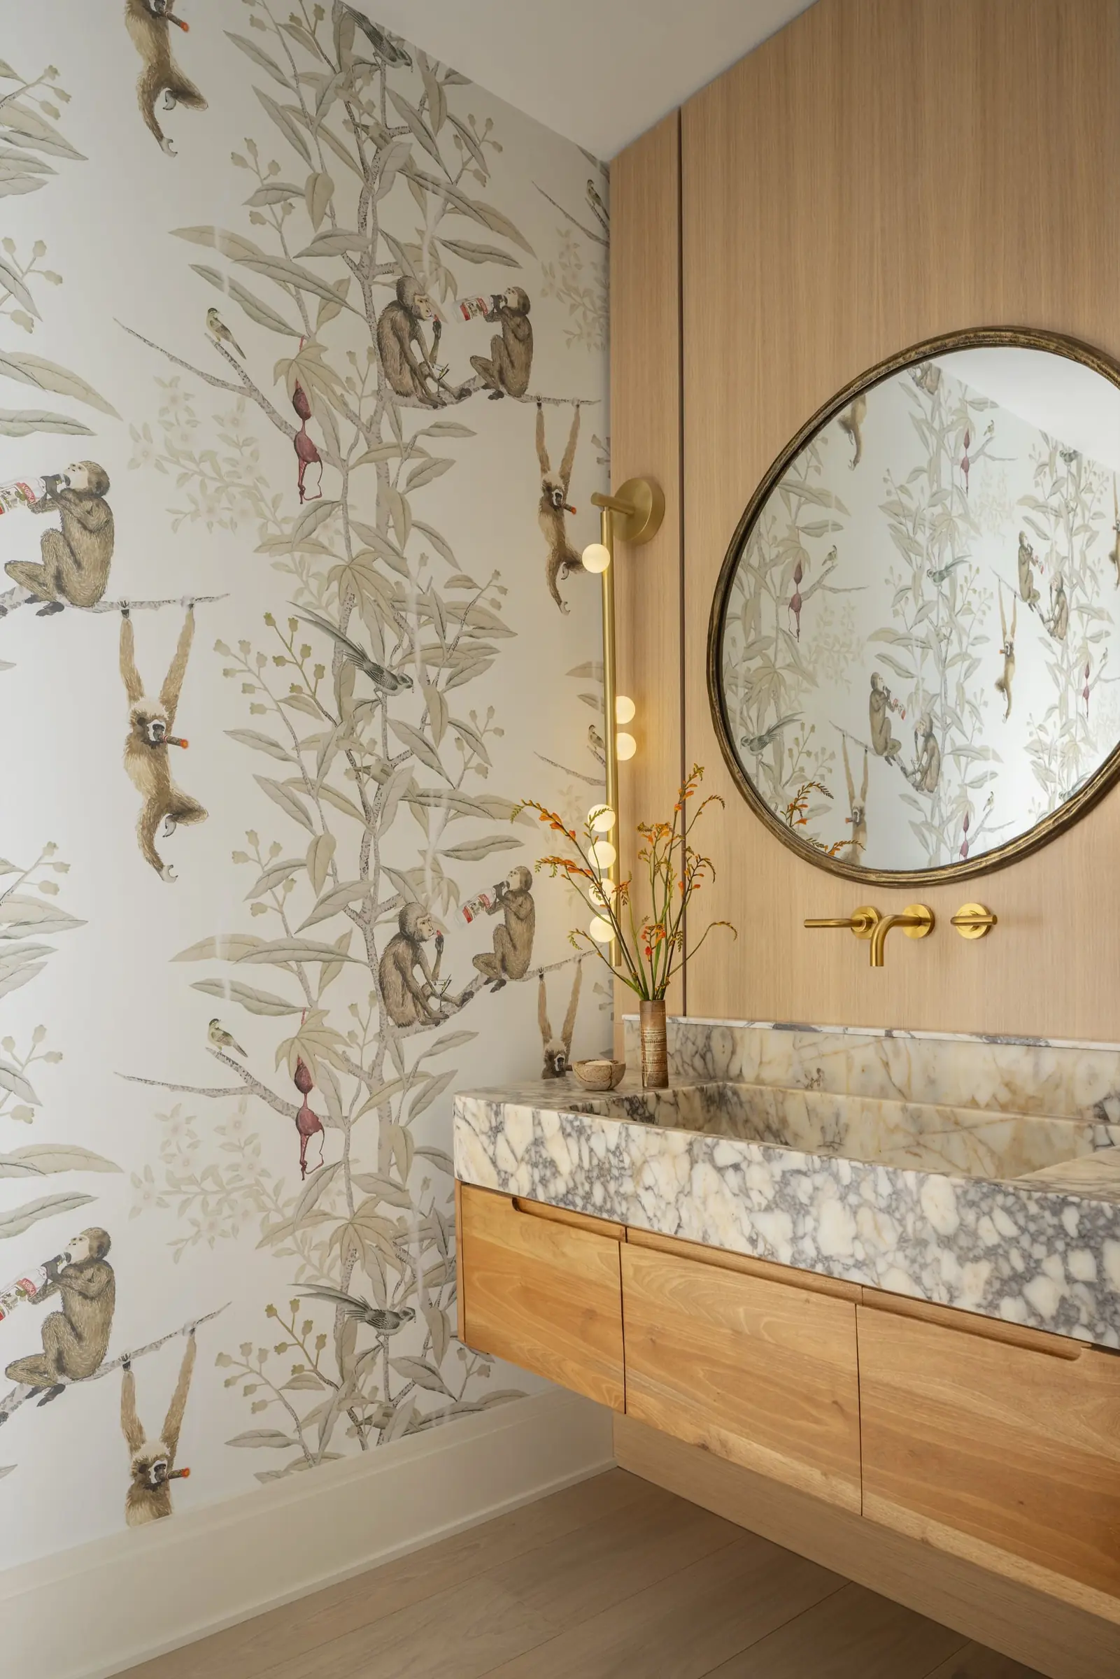
Powder room wrapped in illustrated wallpaper with marble vanity
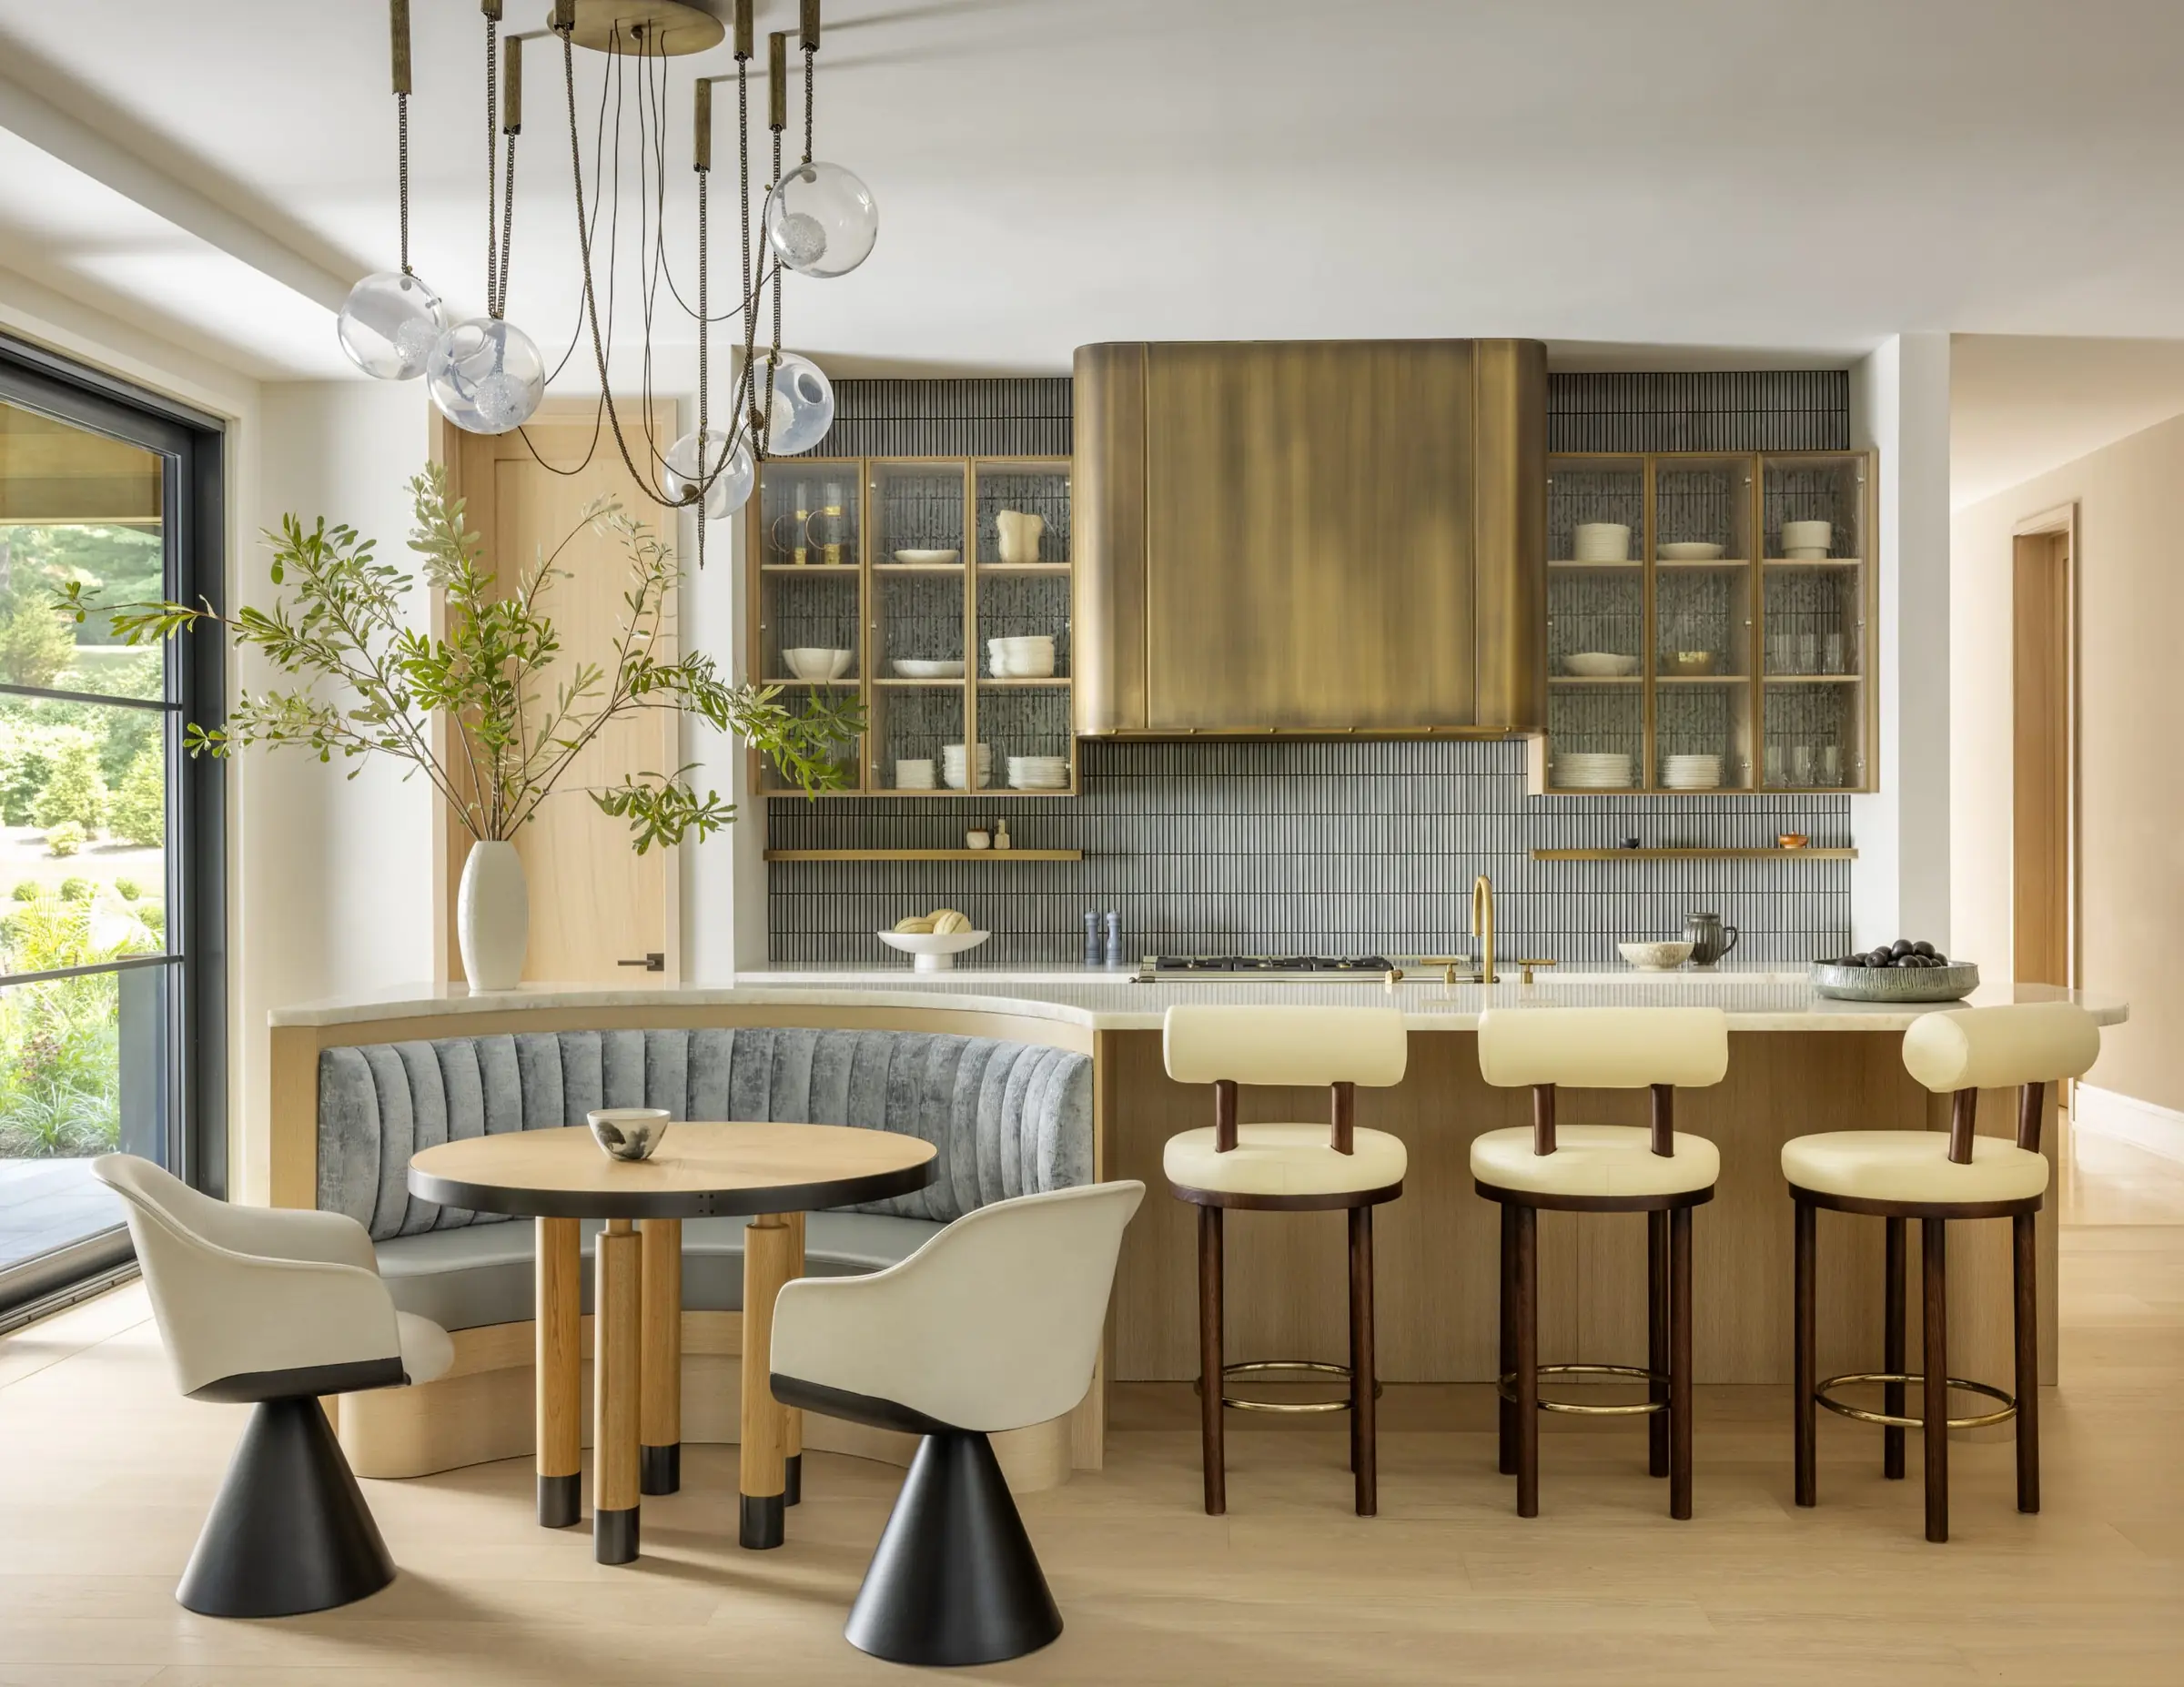
Scalloped banquette built to seat the whole family
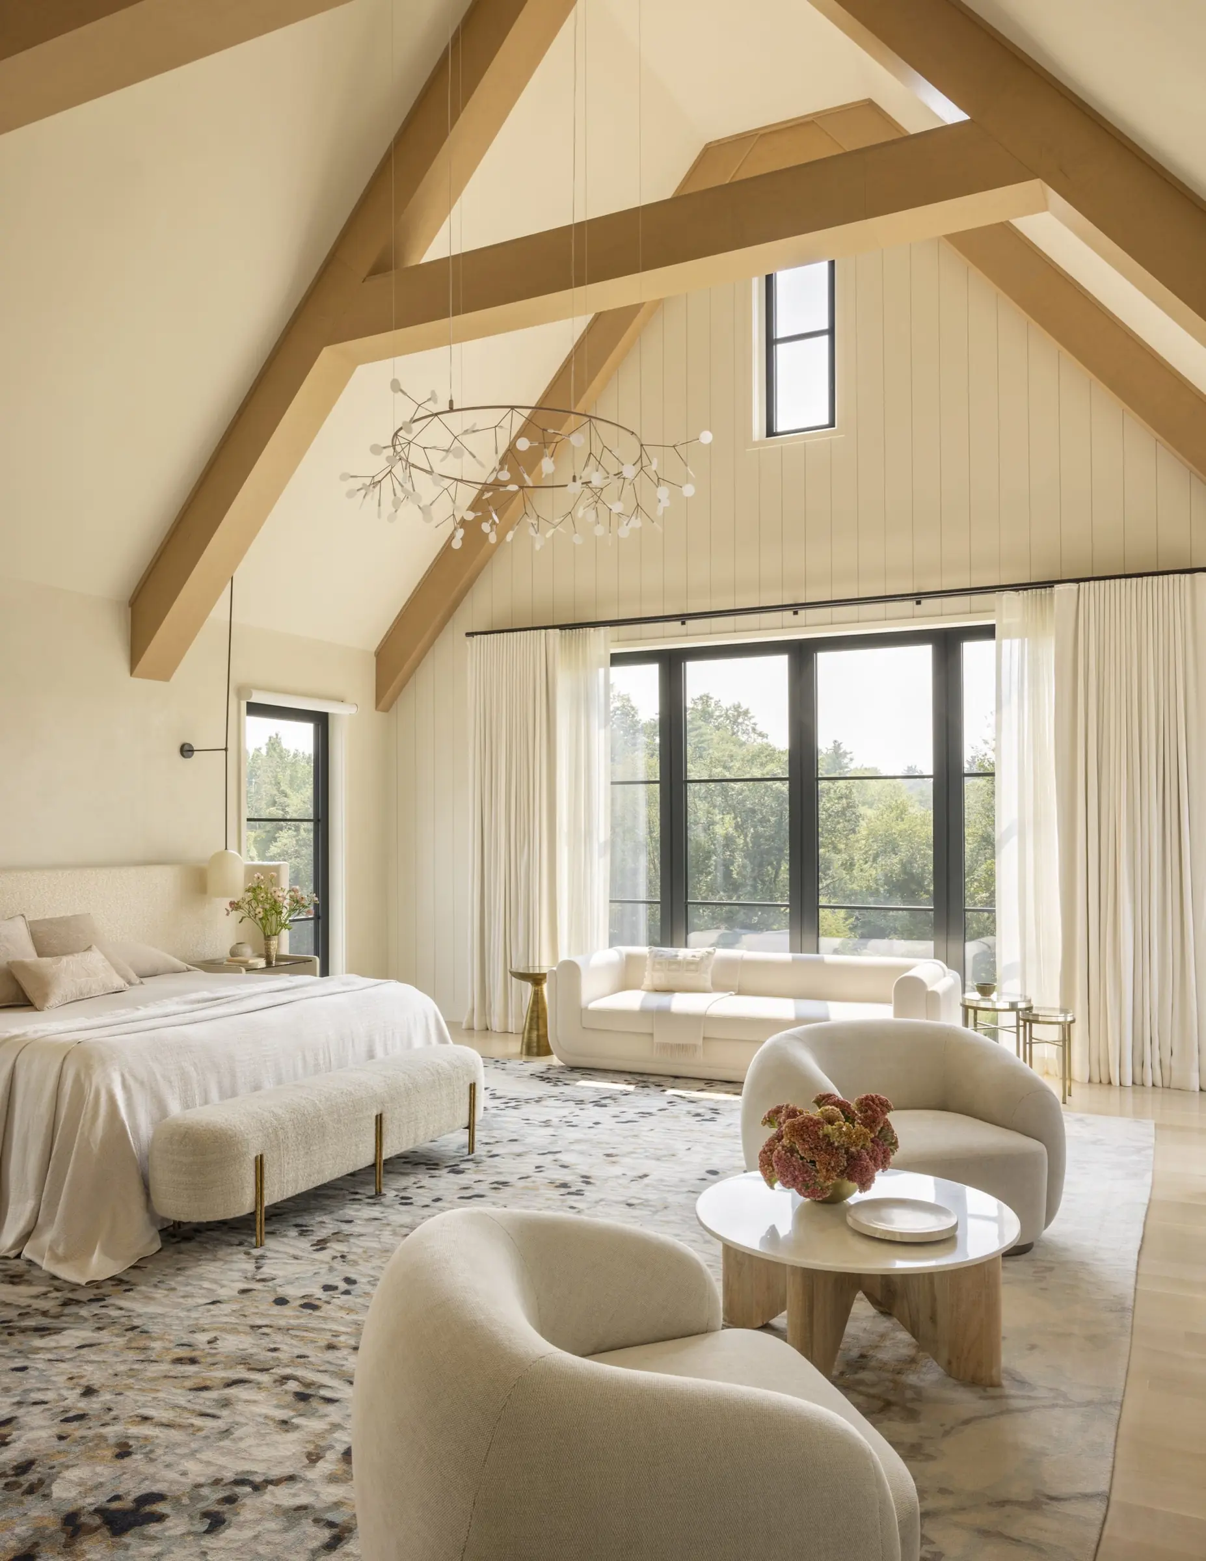
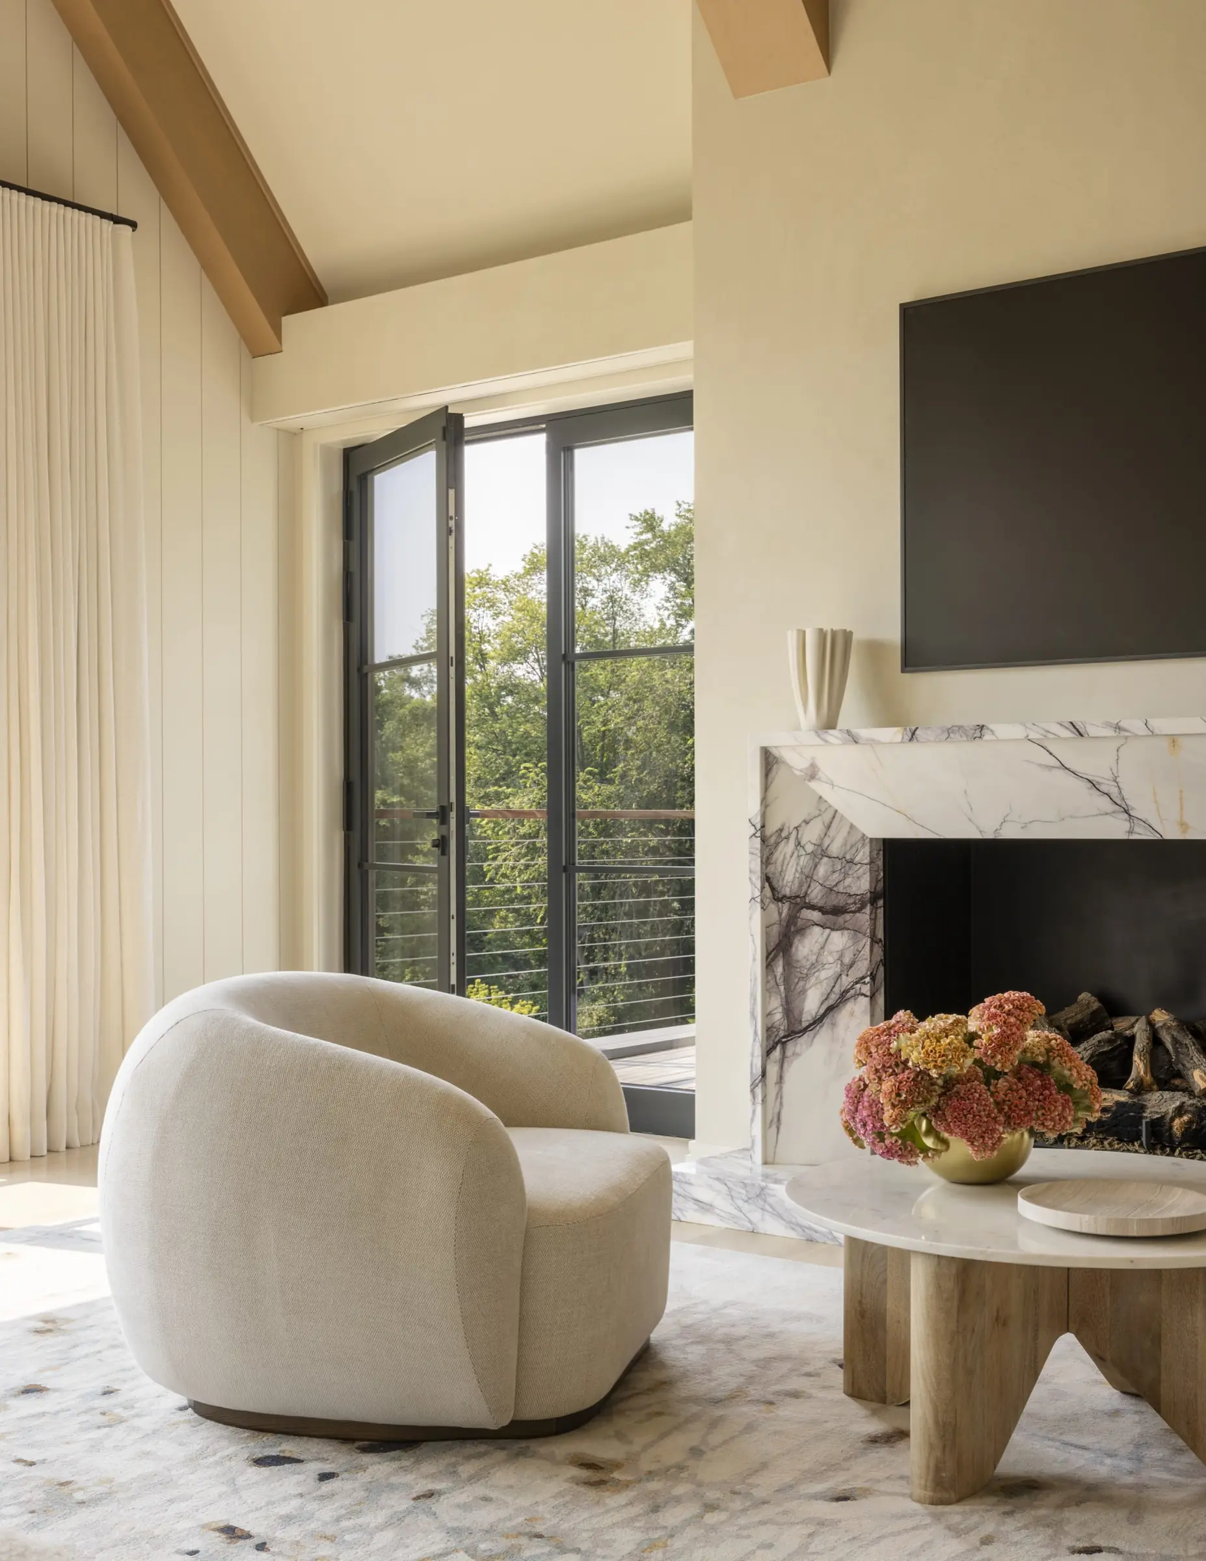
Rift white oak beams shape the vaulted primary suite
Quiet seating nook beside the marble fireplace
Glass-enclosed shower with doorway framed in wood
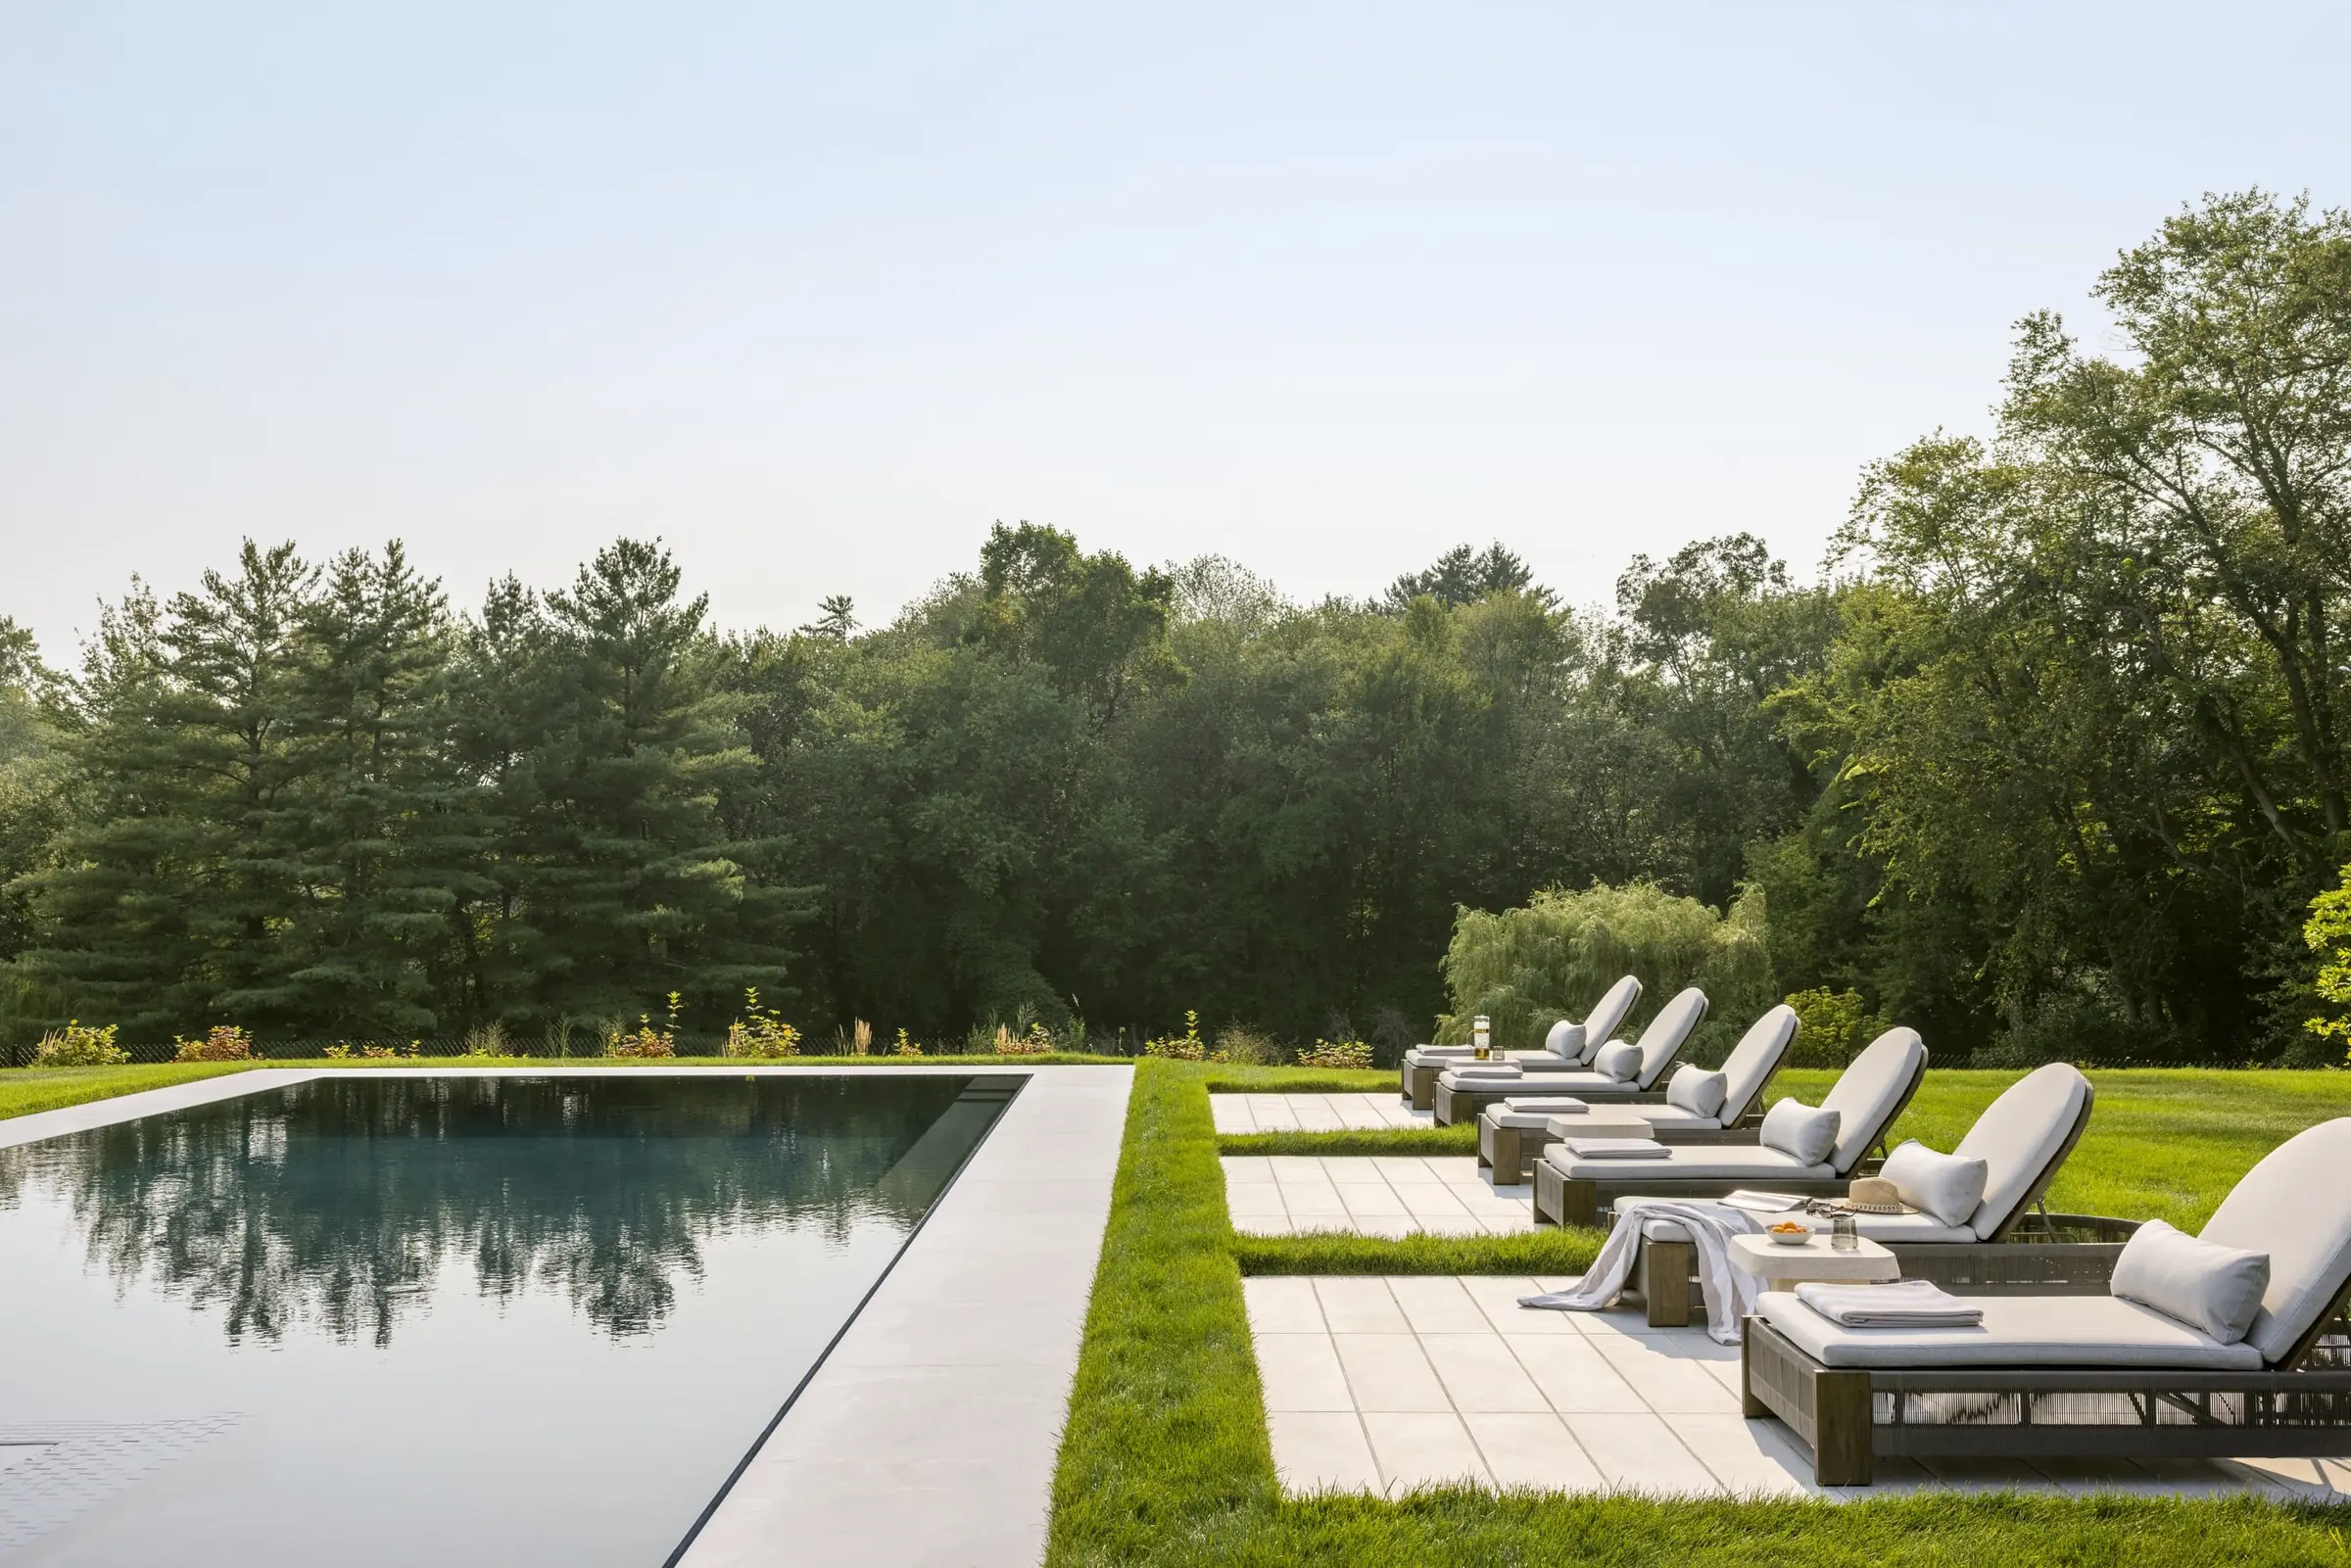
The pool and lounge, bordered by mature trees
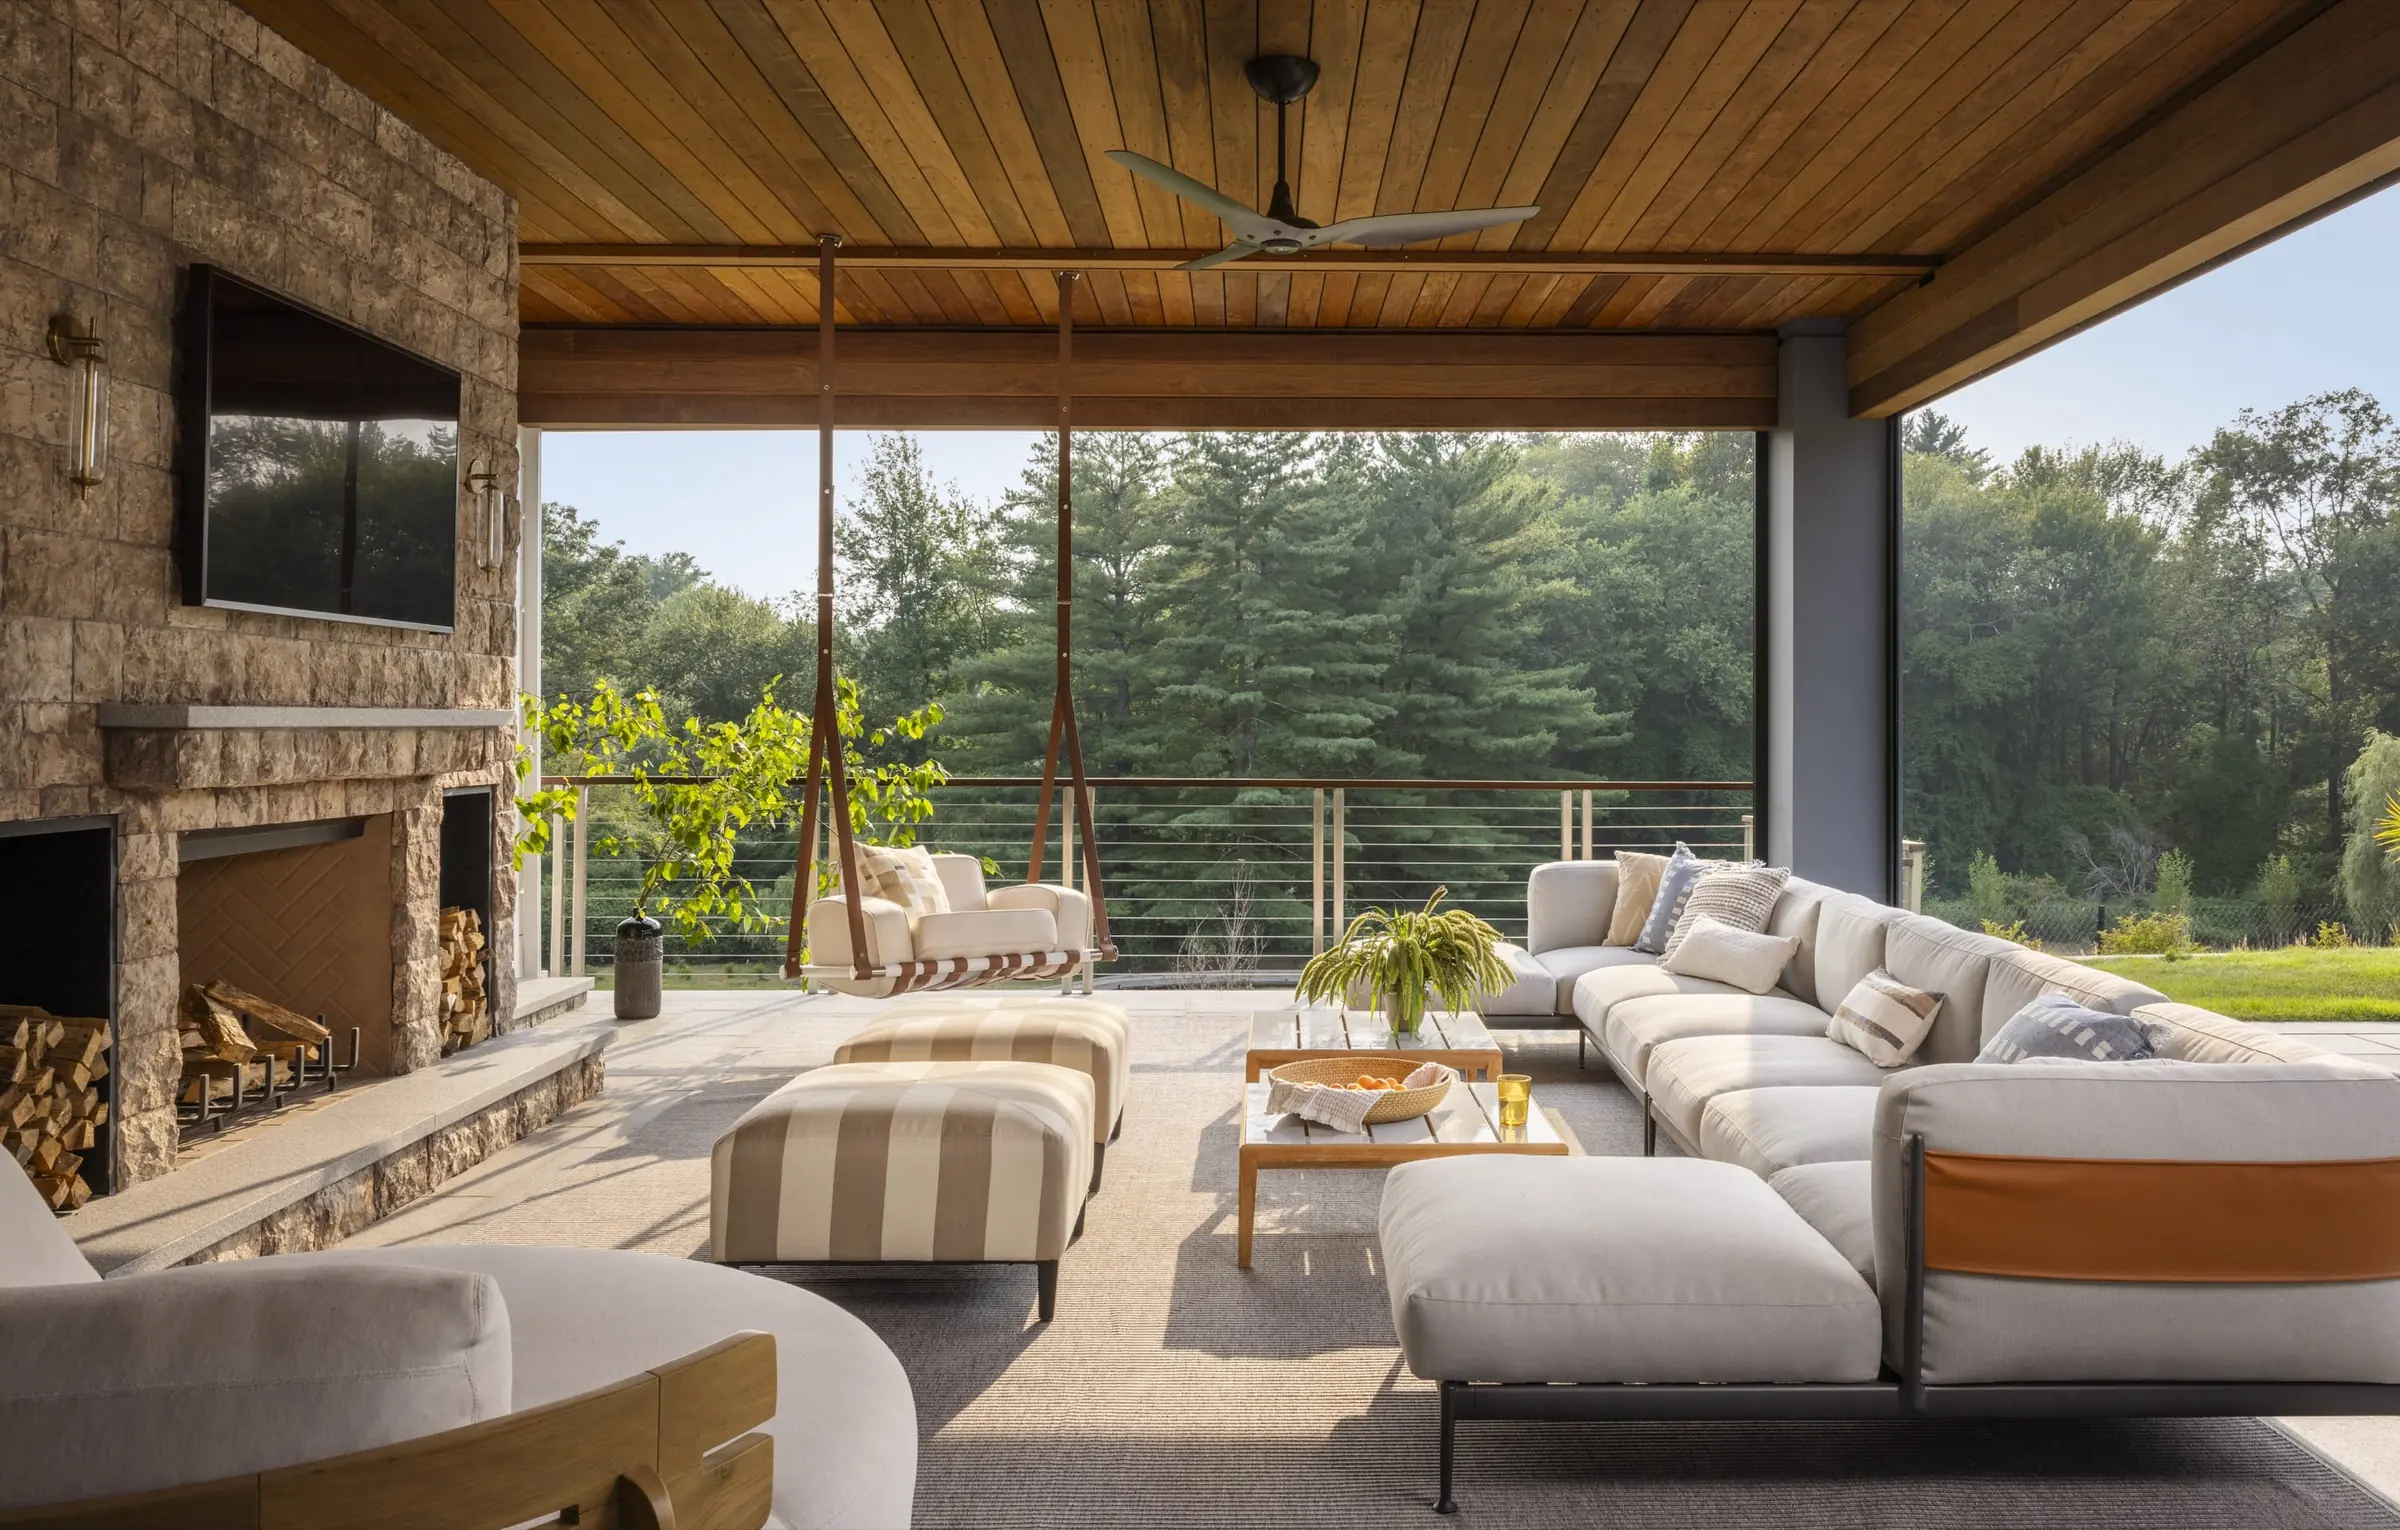
A stylish screened porch, built for outdoor living in every season
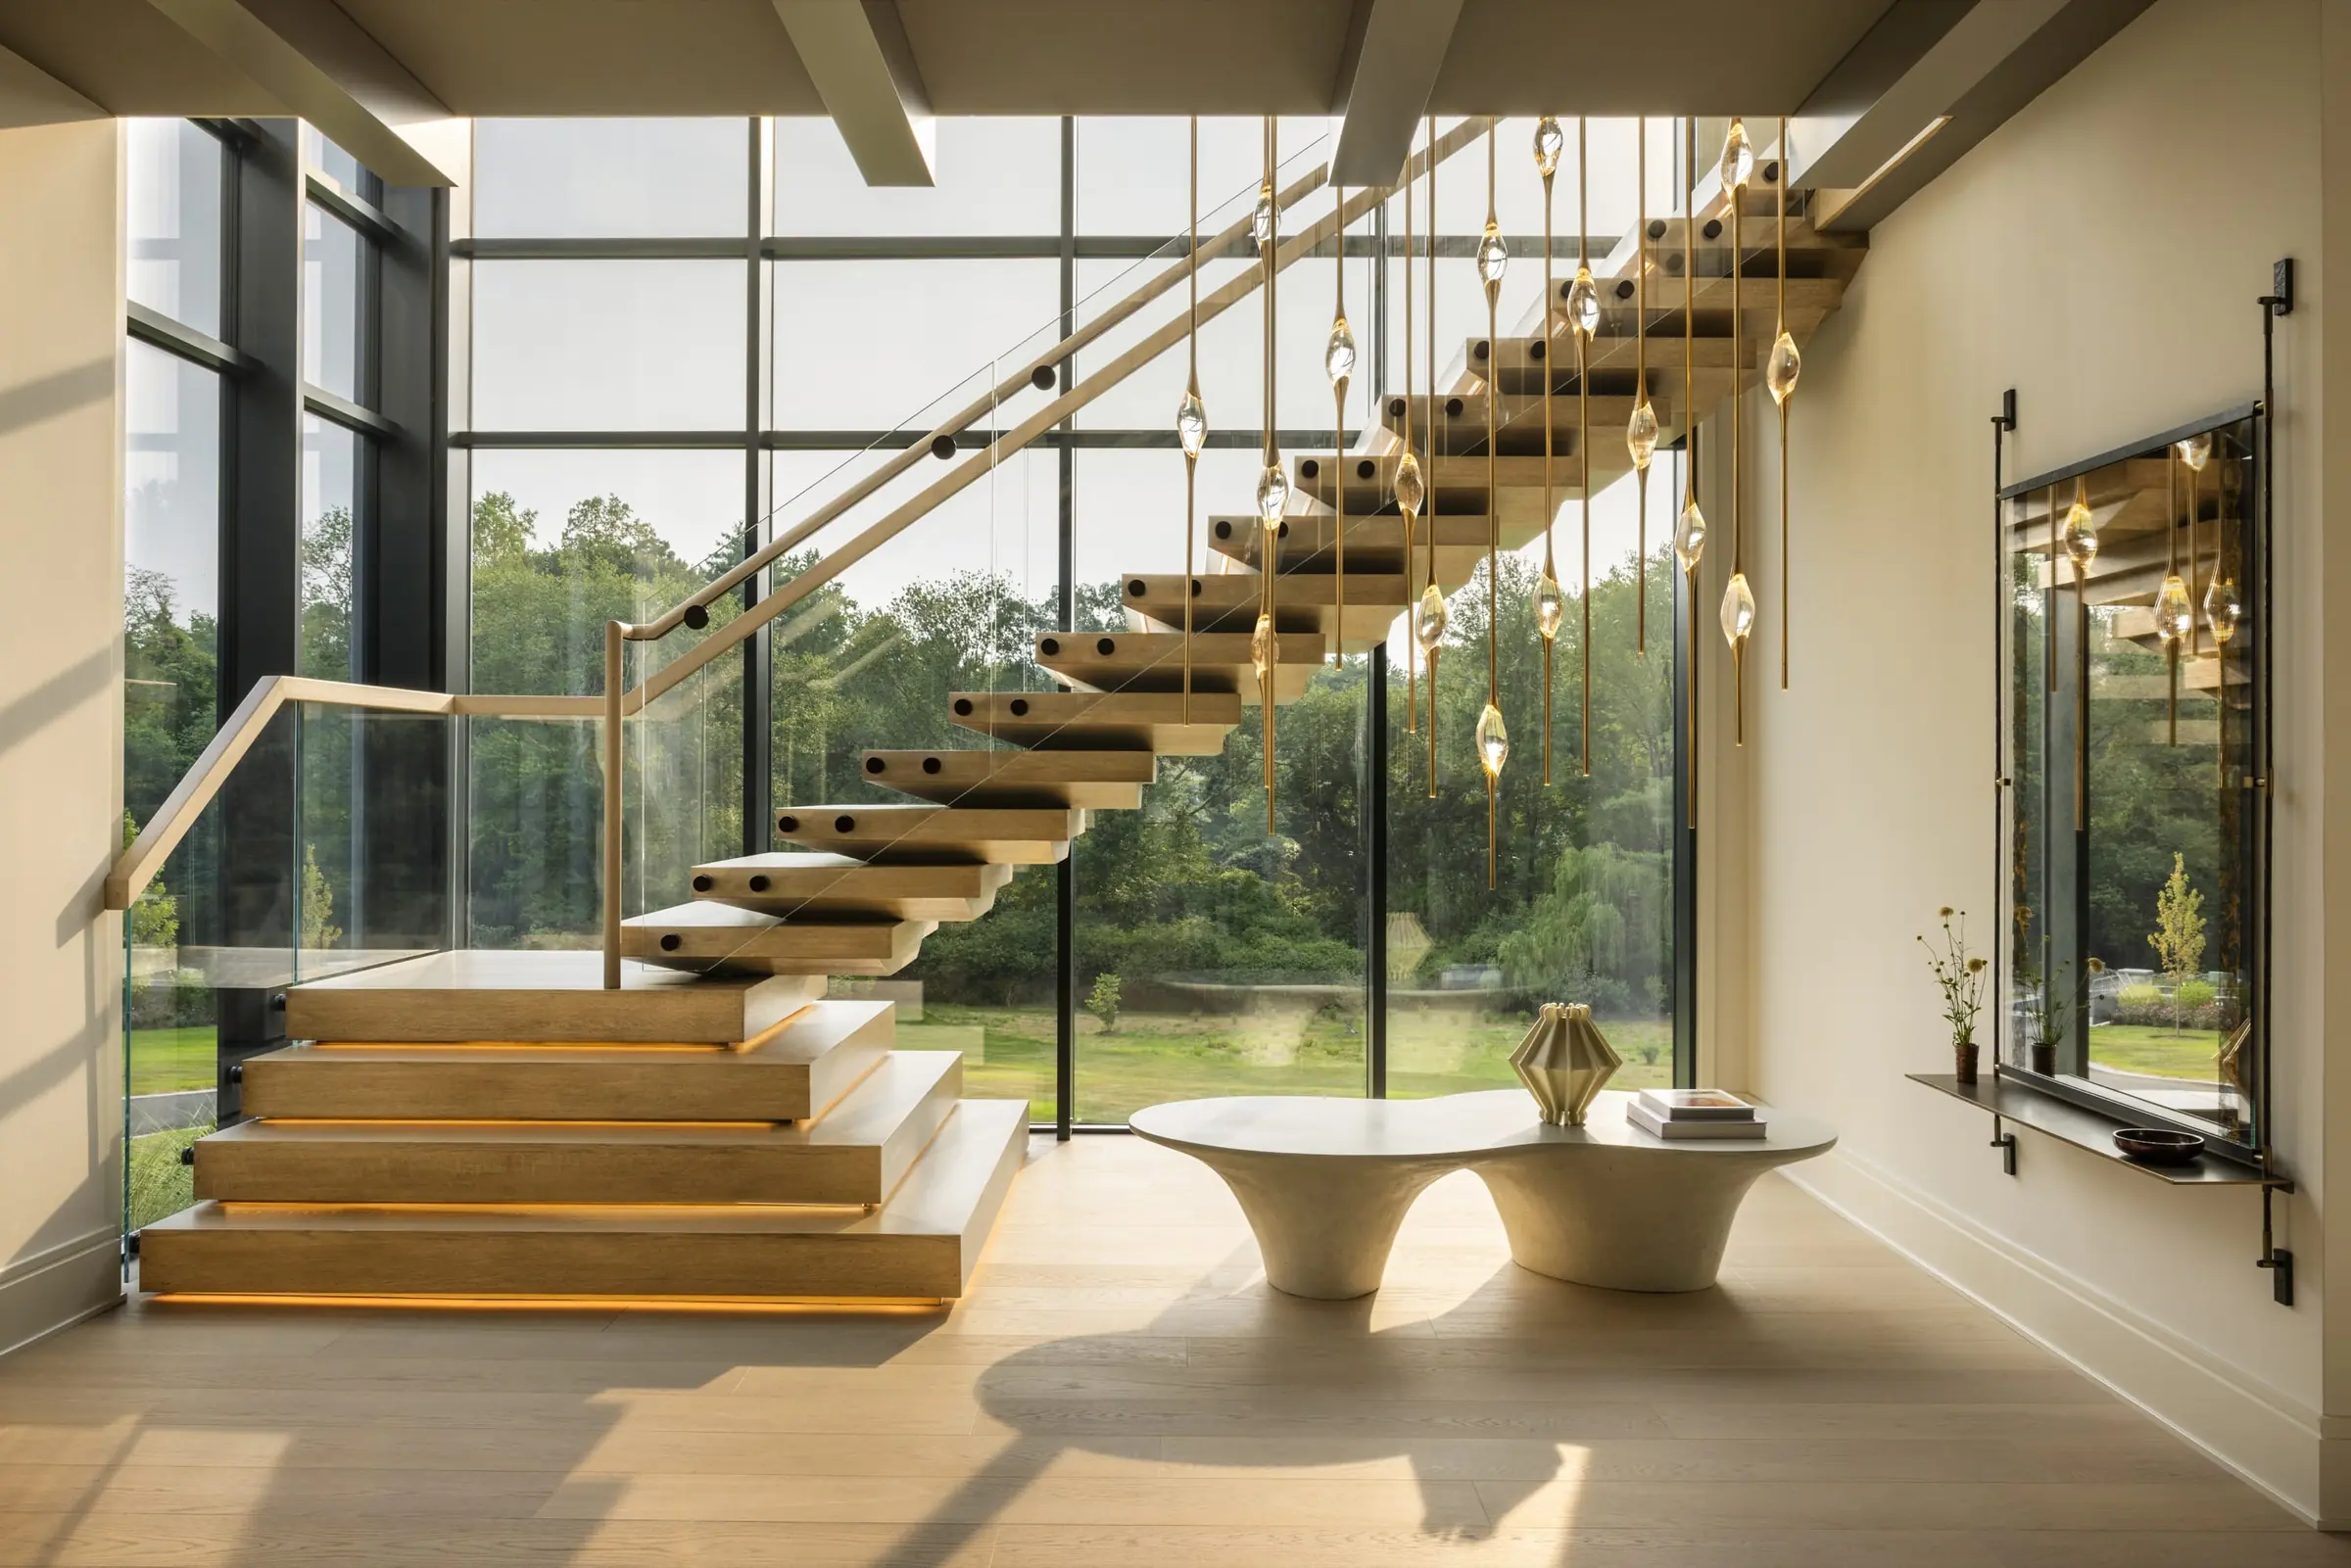
A custom lighting installation follows the staircase
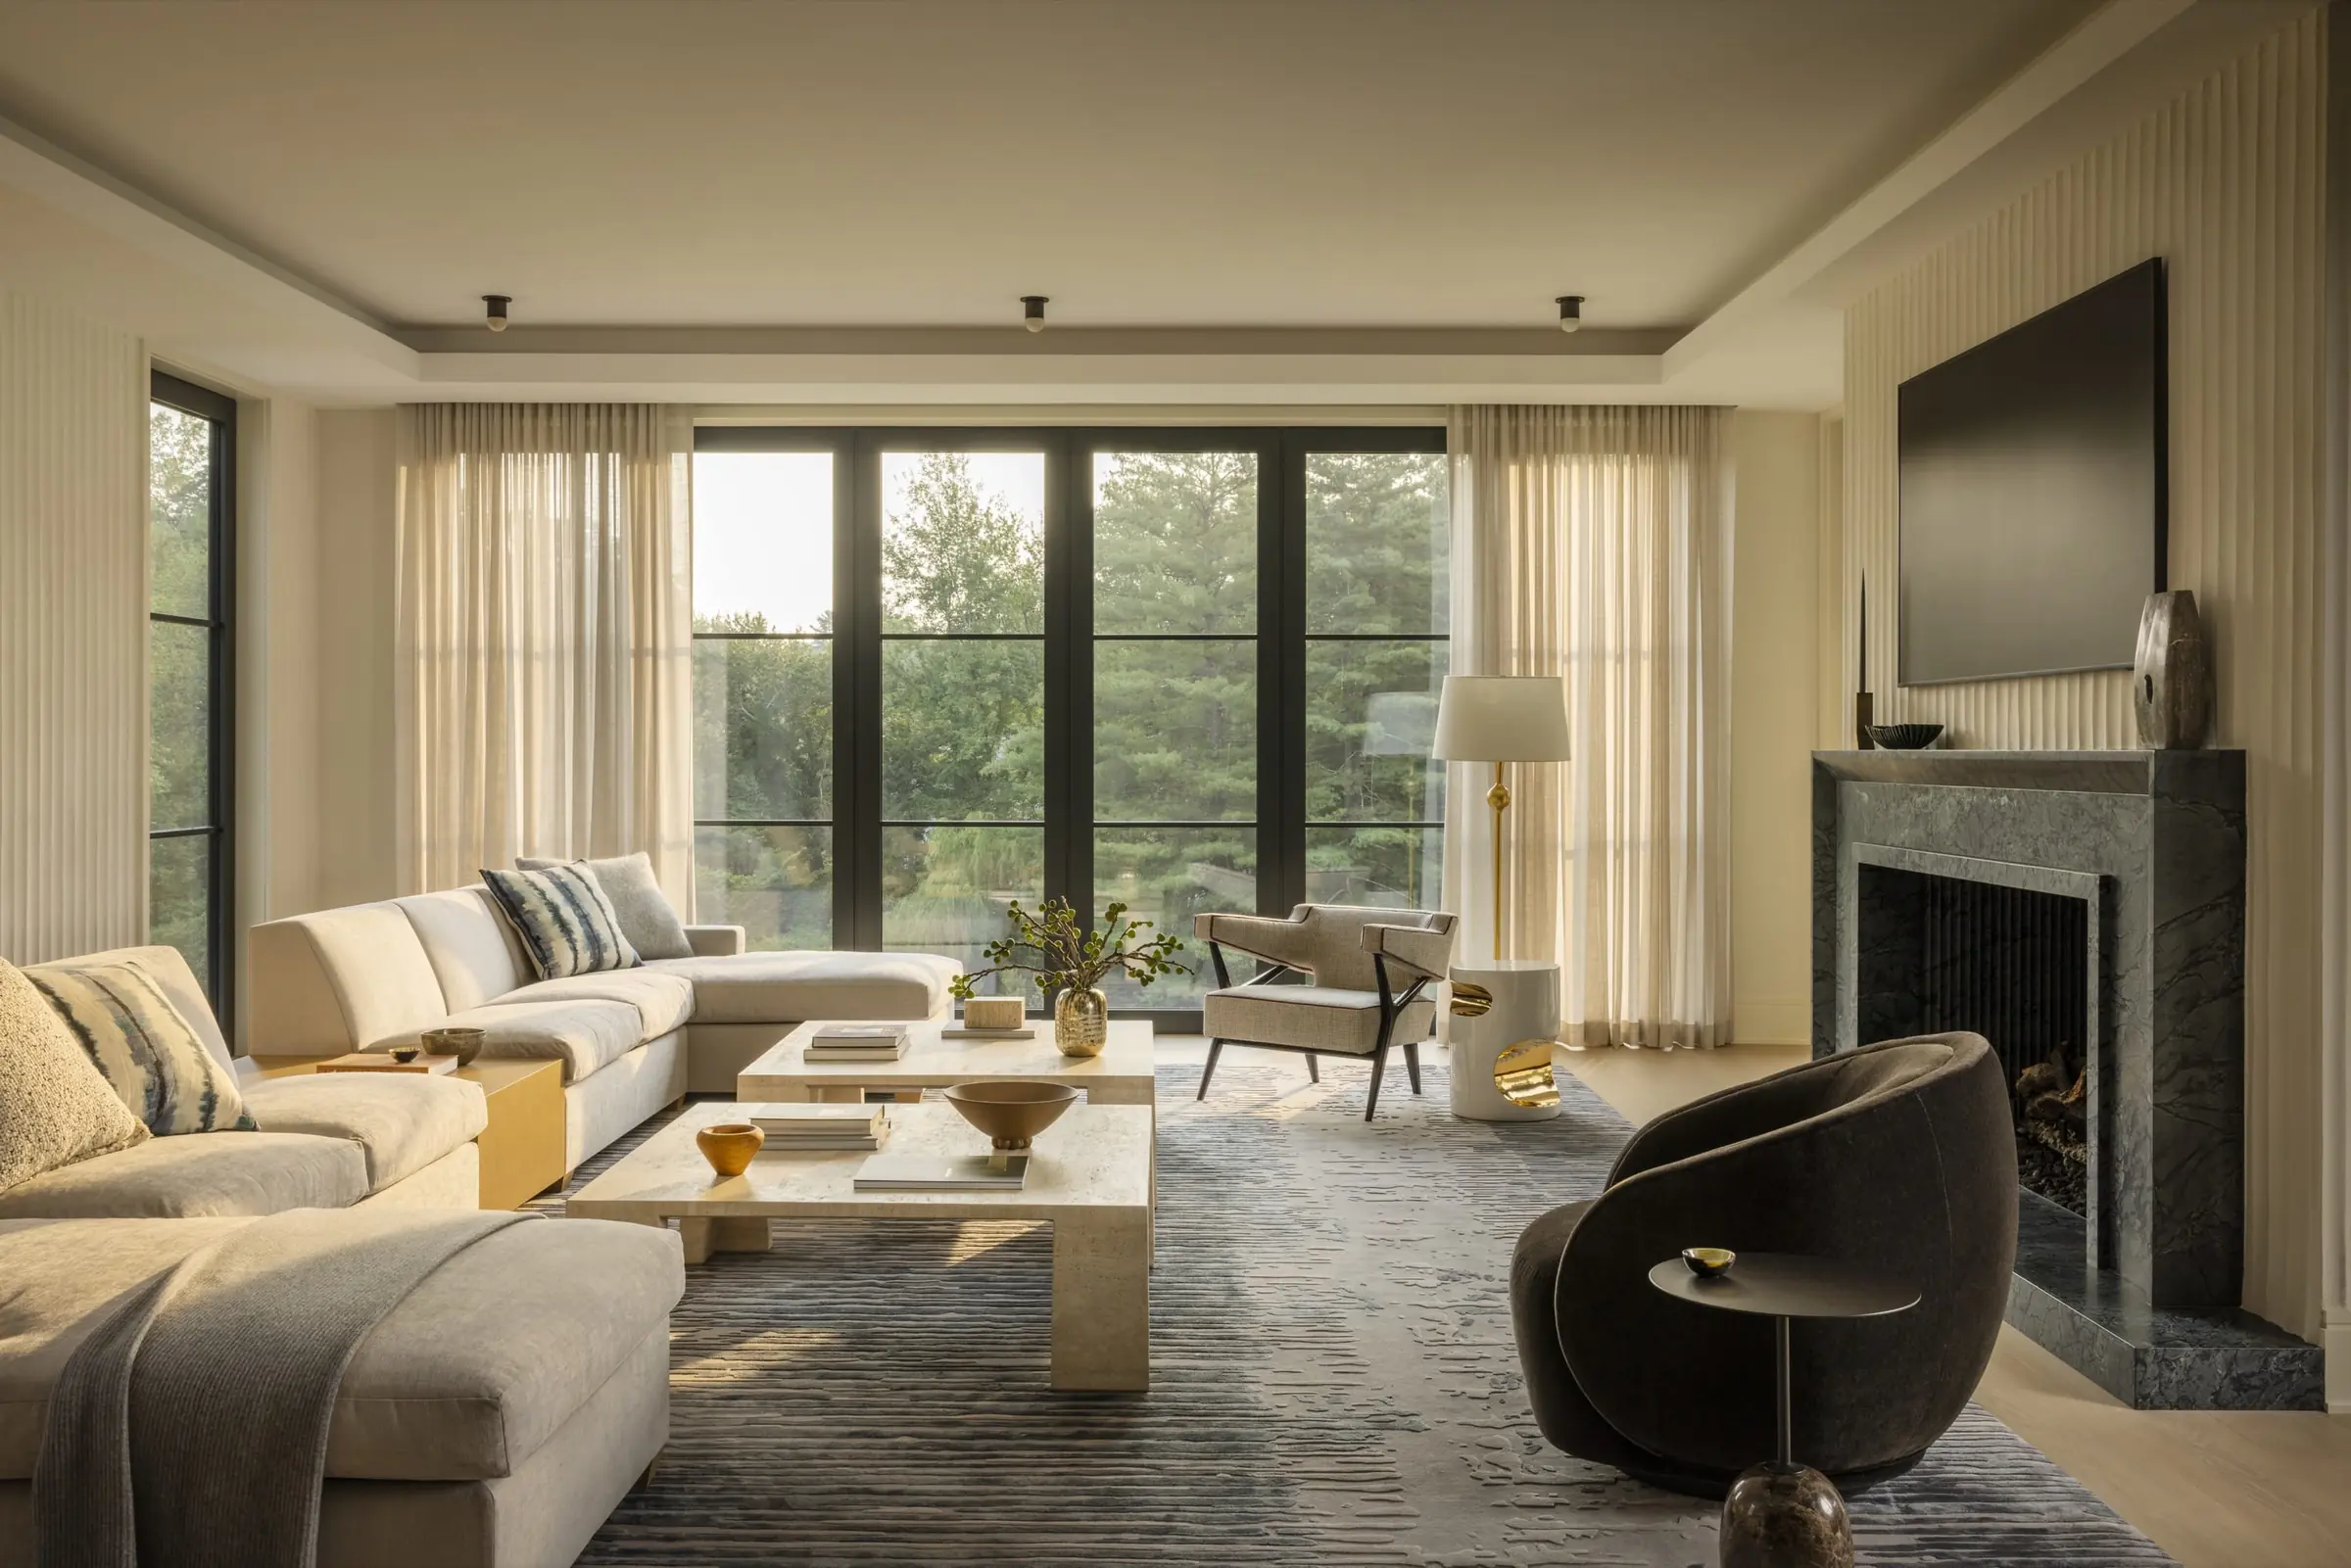
The living room, anchored by fireplace and custom millwork
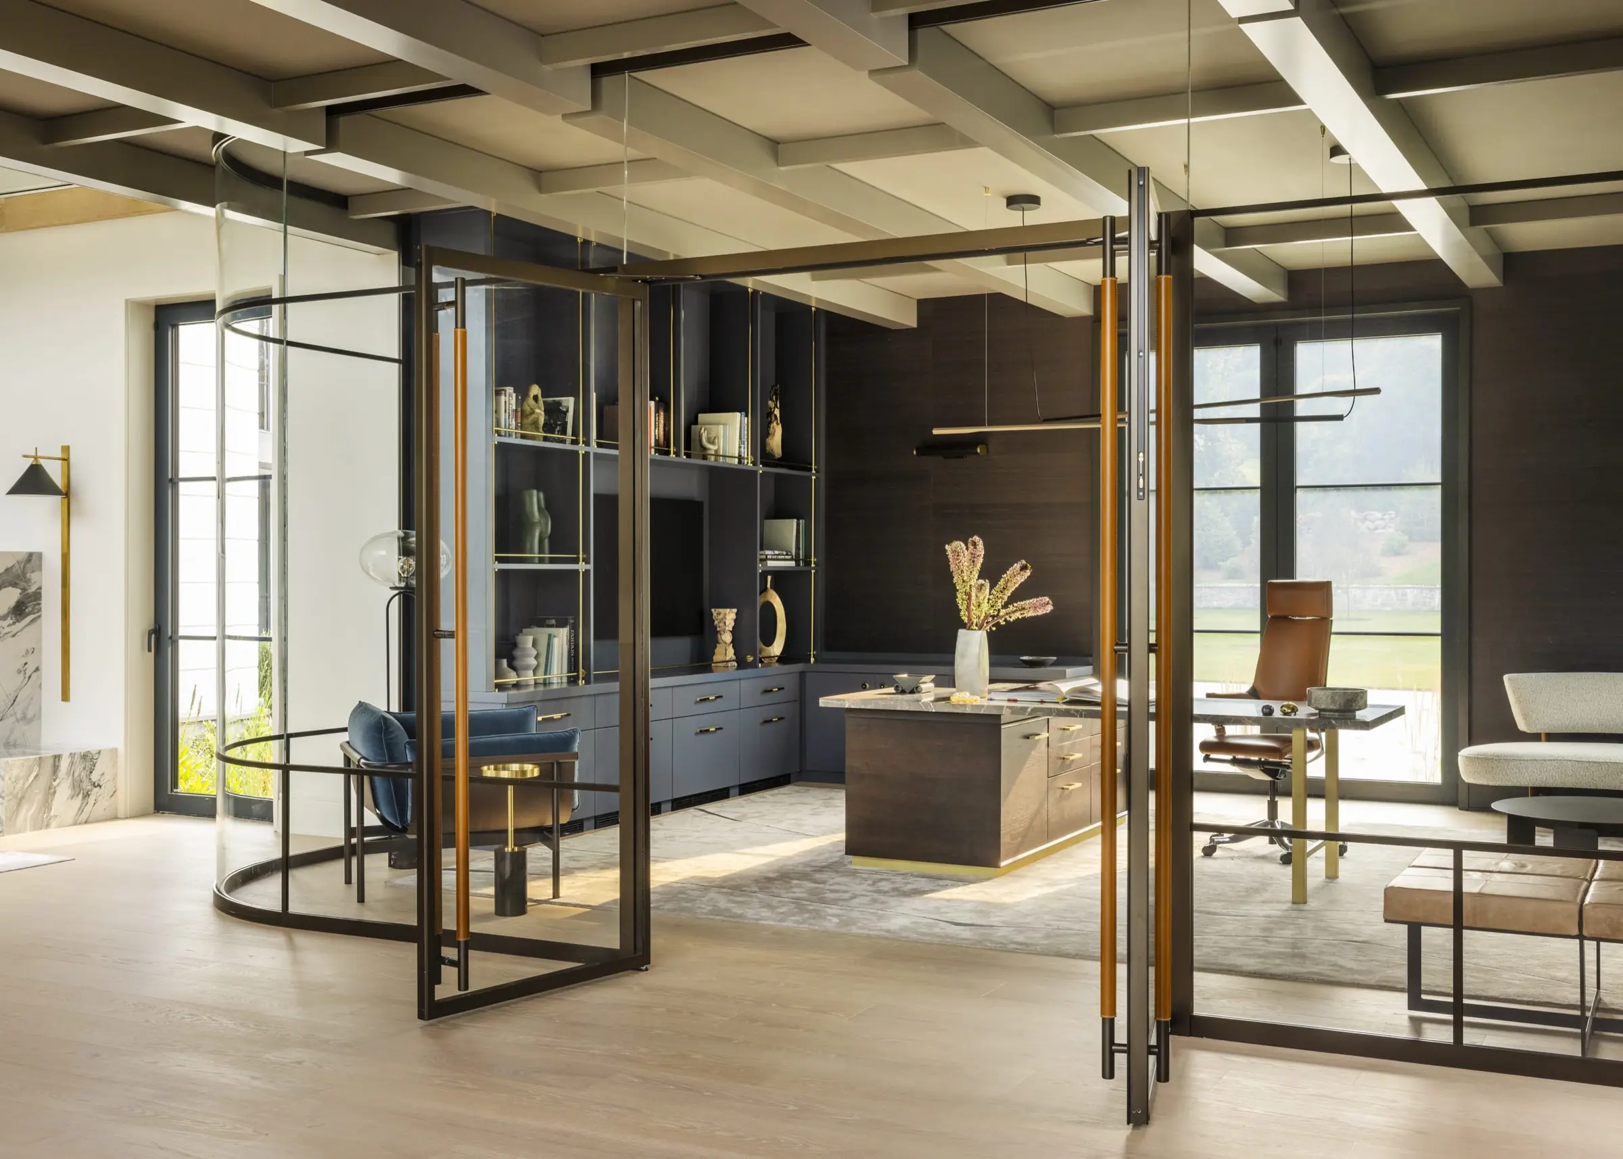
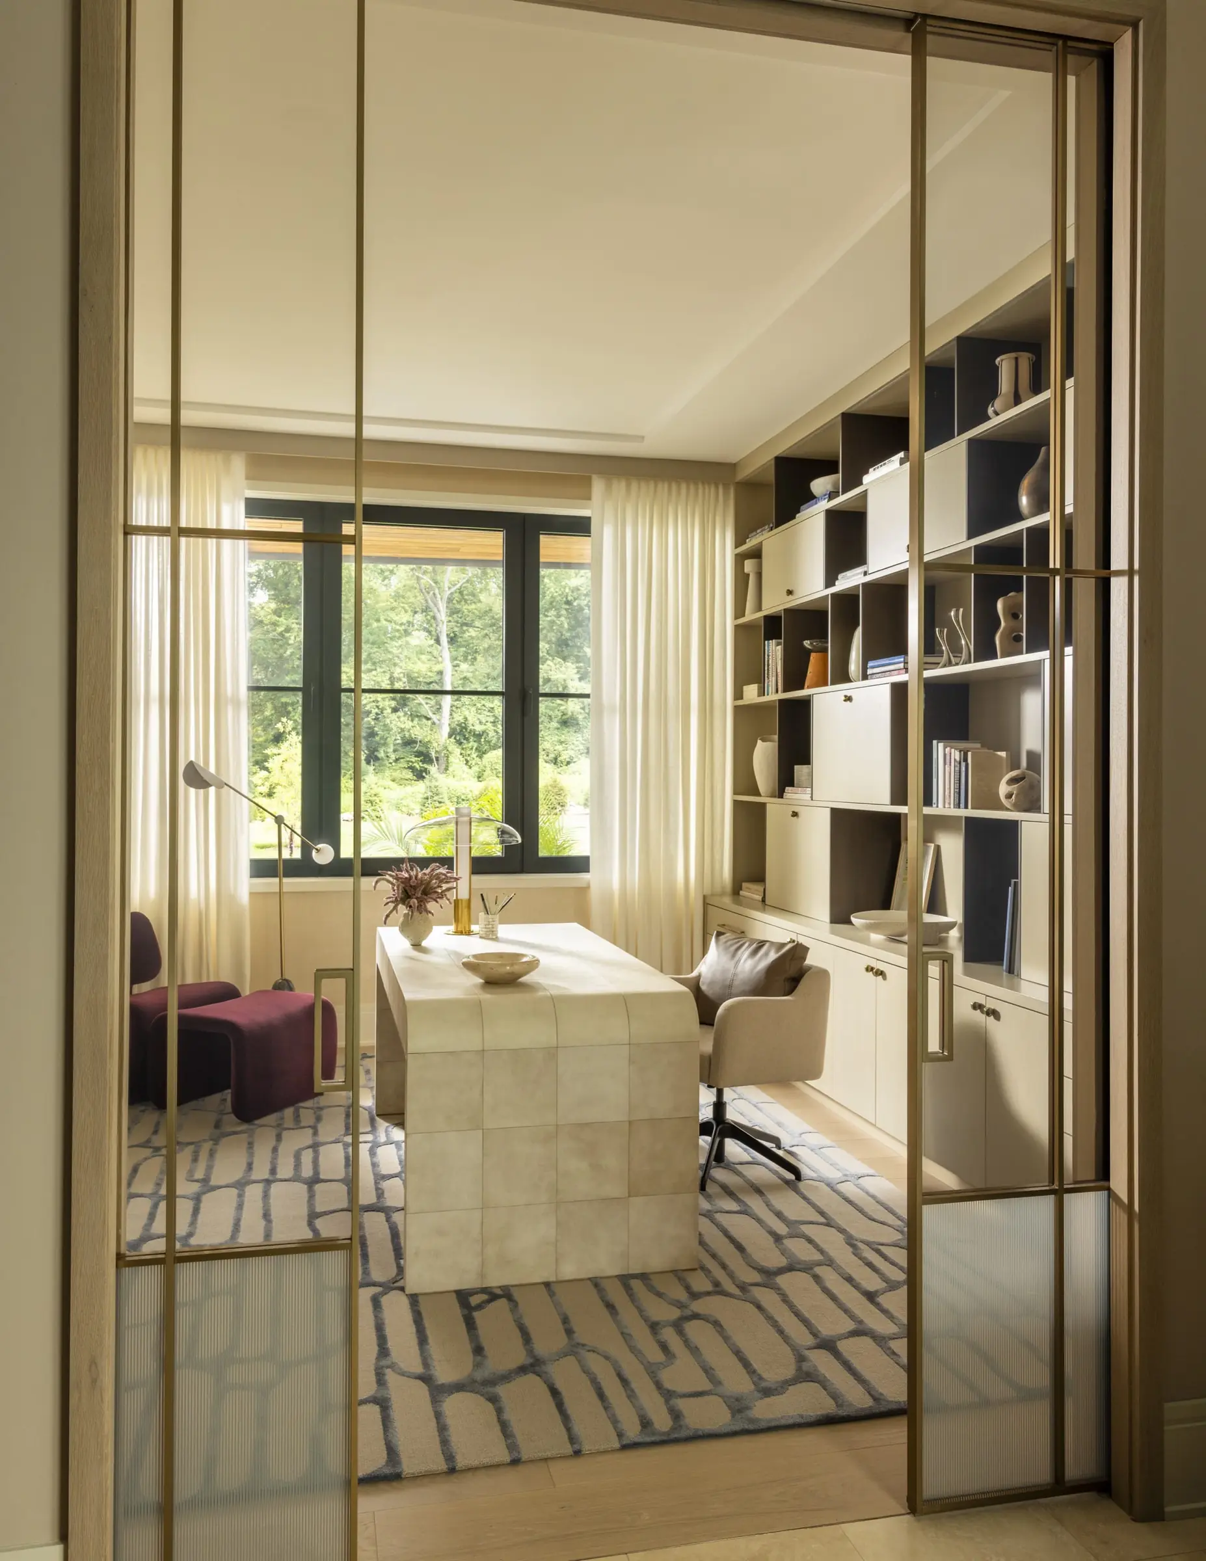
Metal-framed dividers section the home office
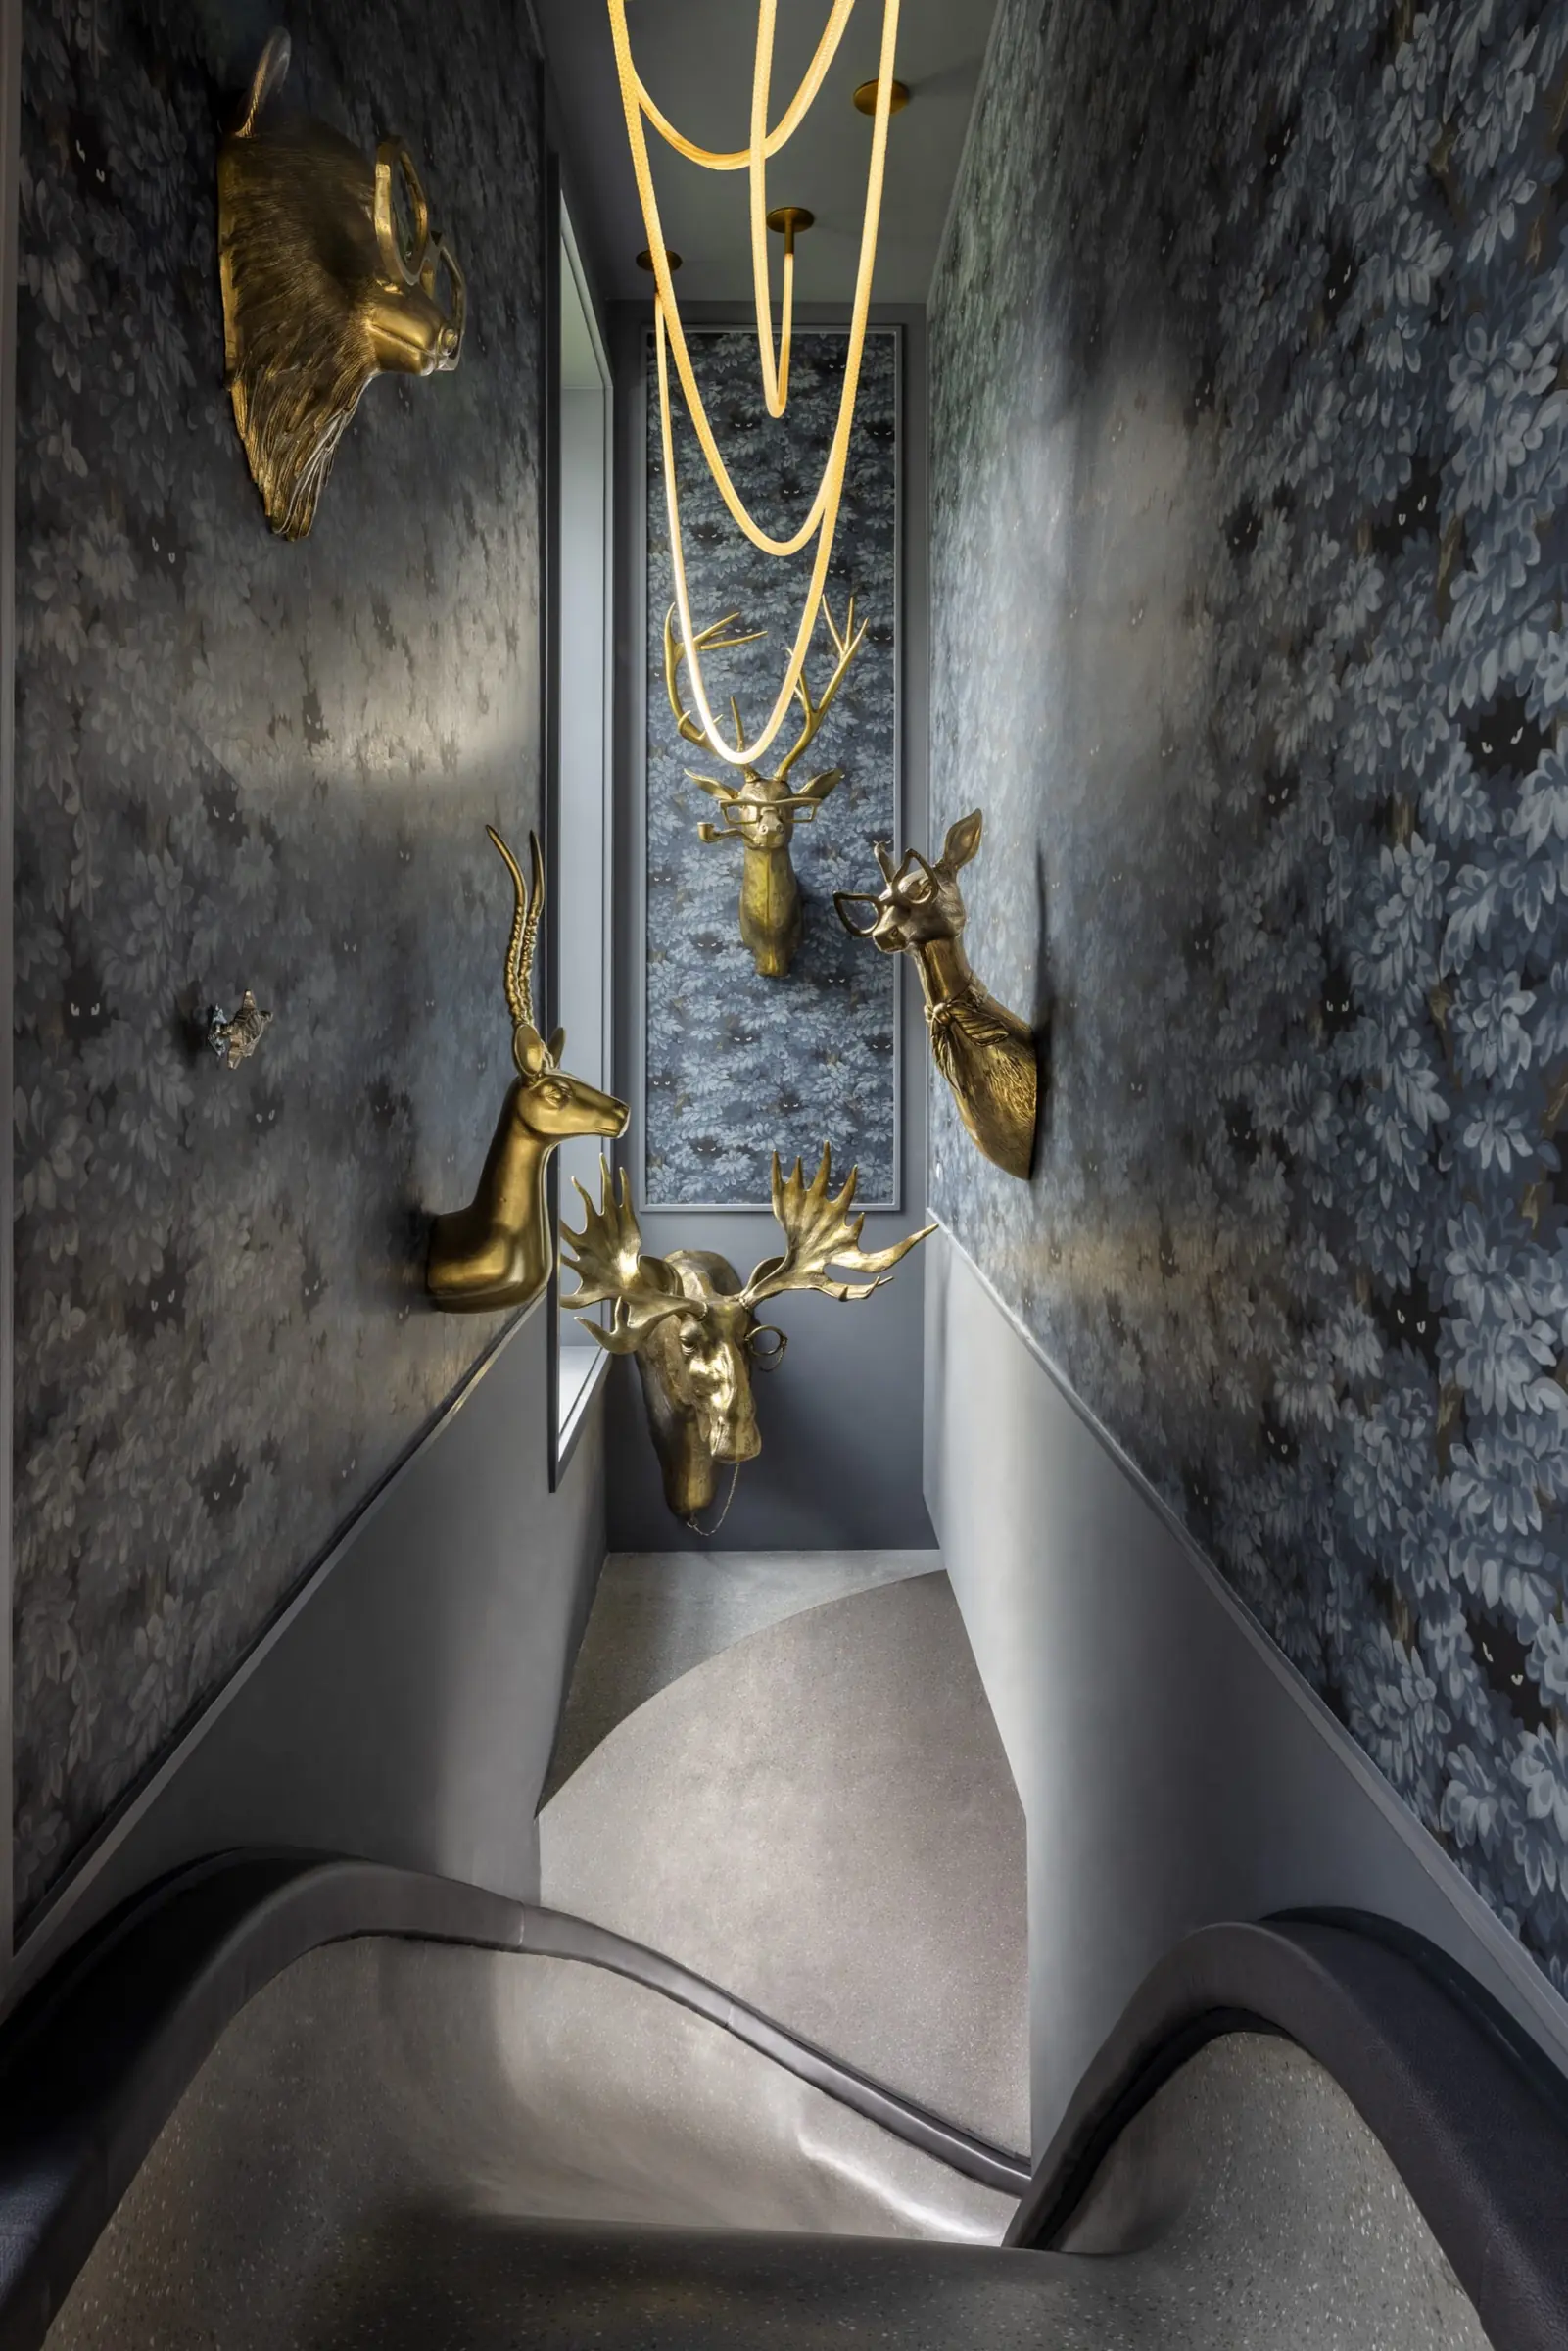
Brass animal heads mark the way to the hidden bar
Floor-to-ceiling built-ins line the home office
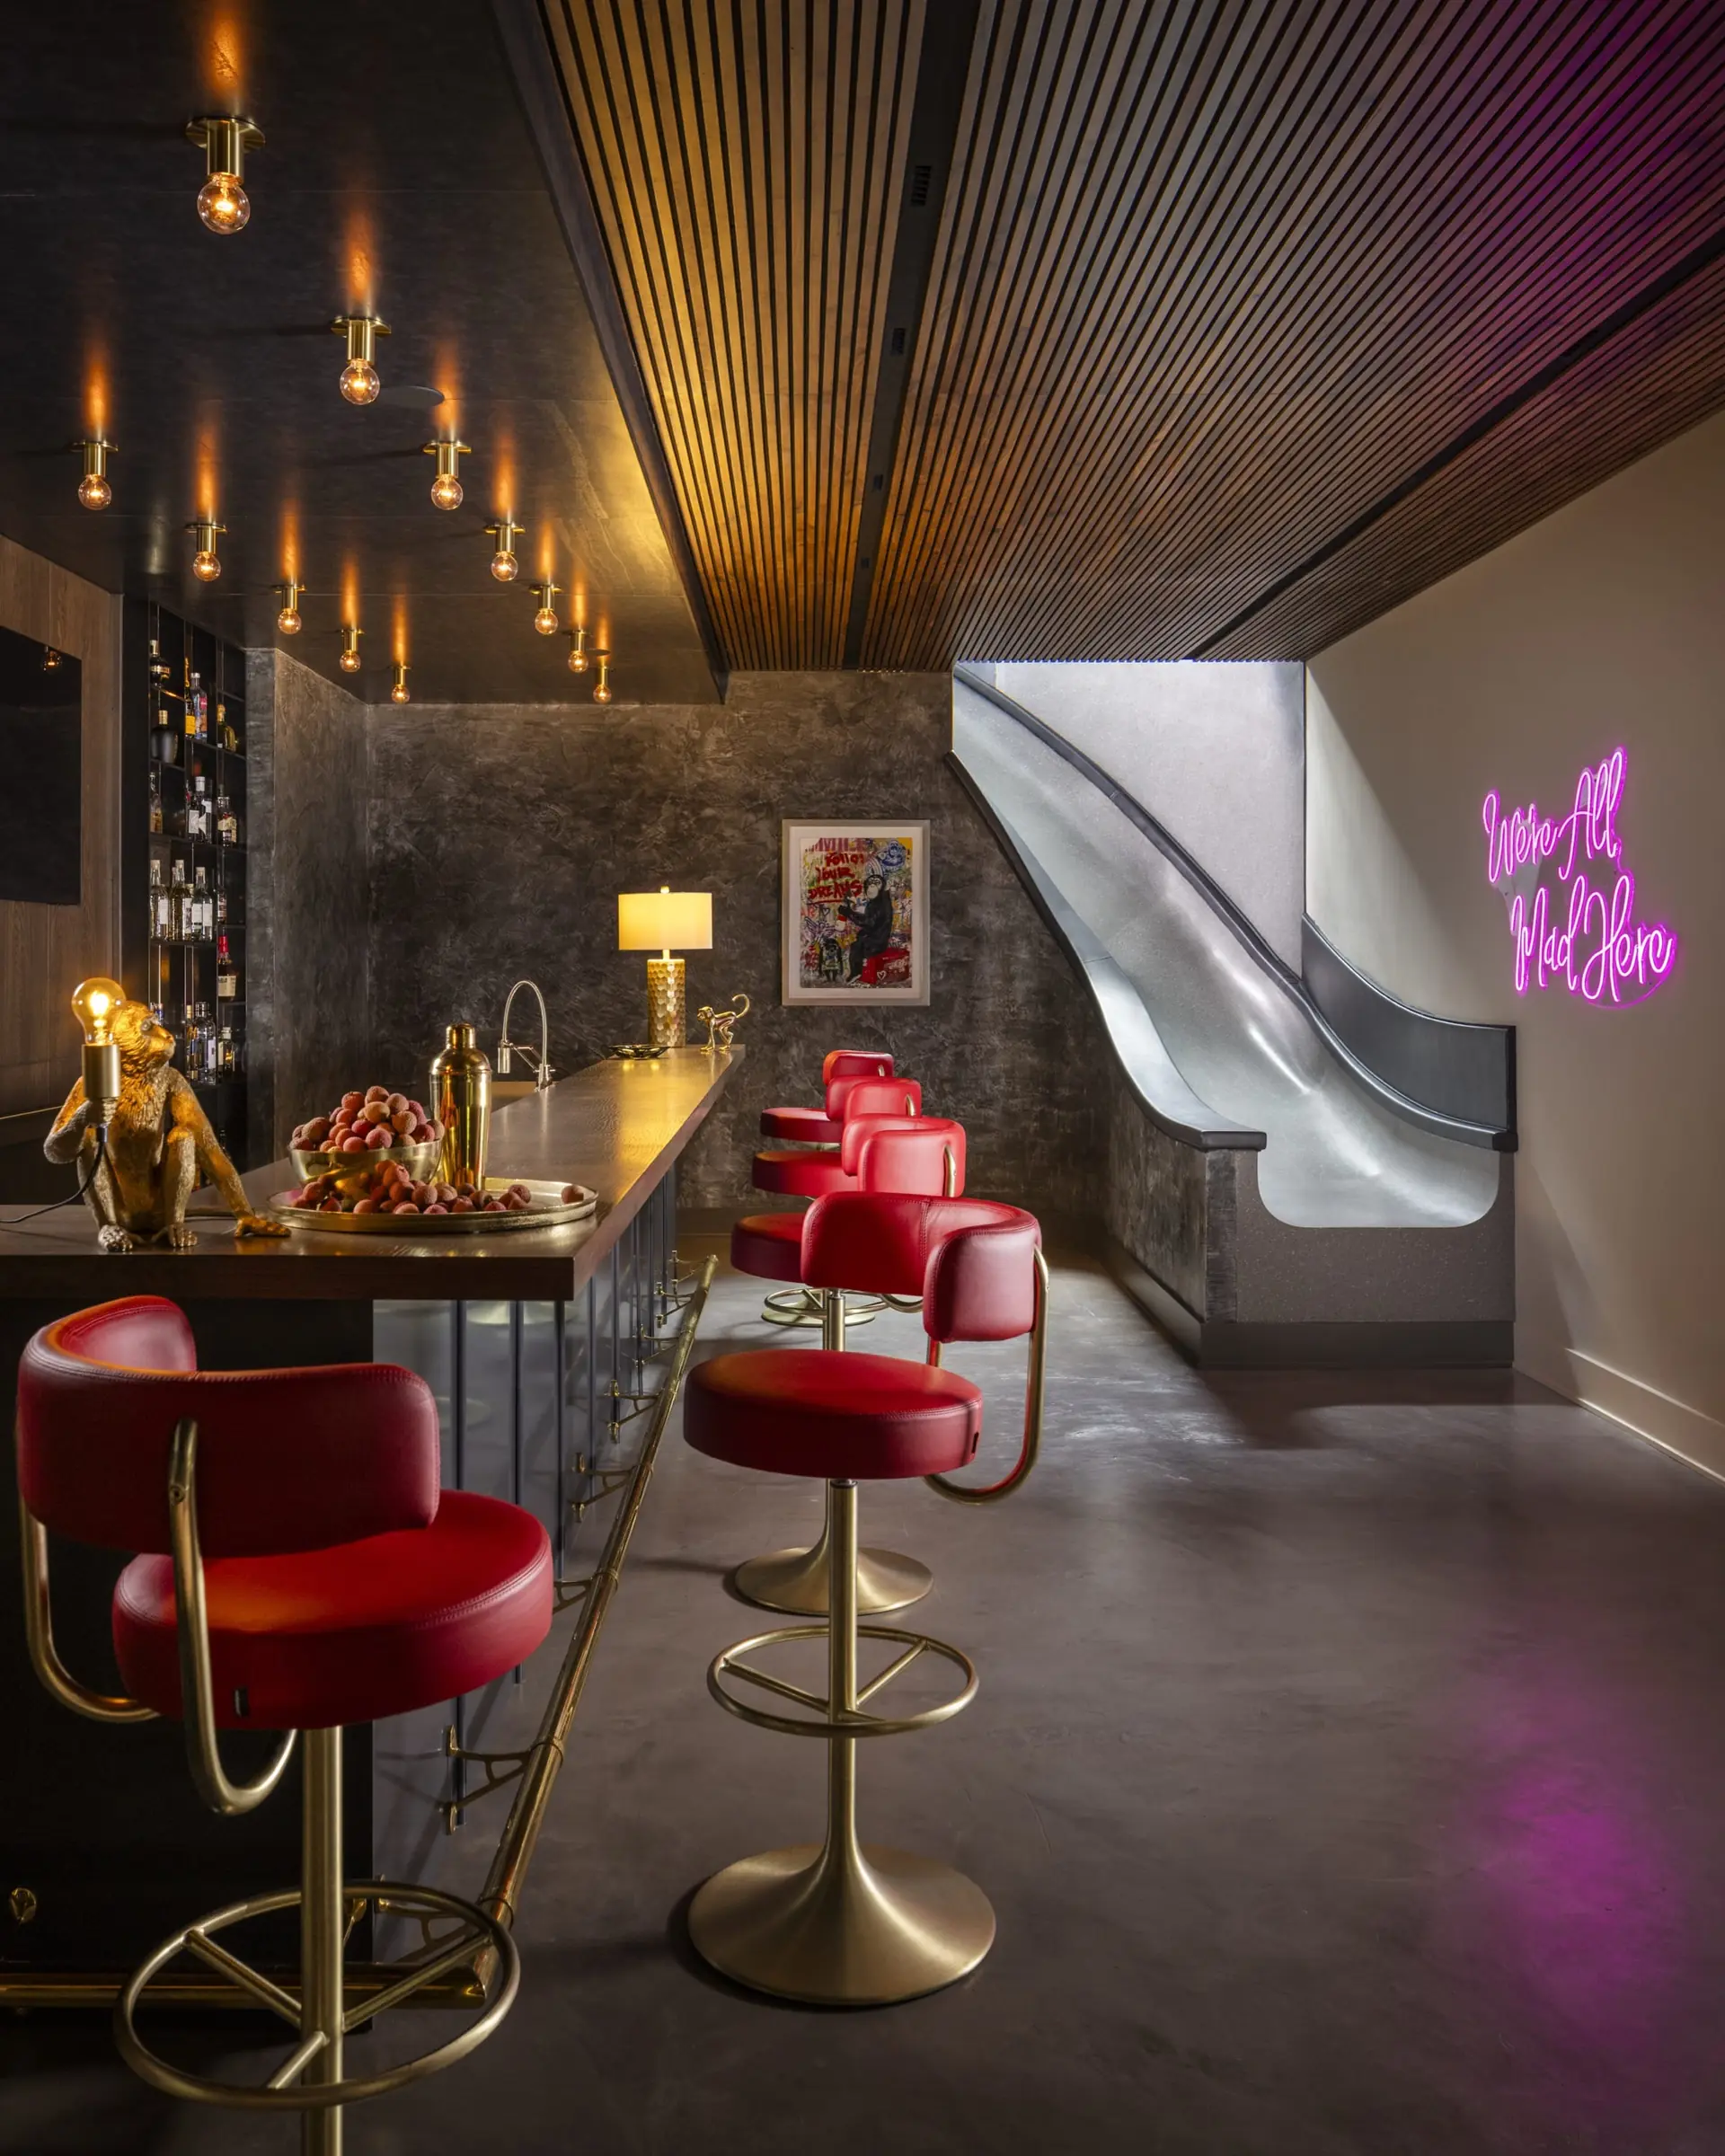
Red leather stools and neon light the speakeasy
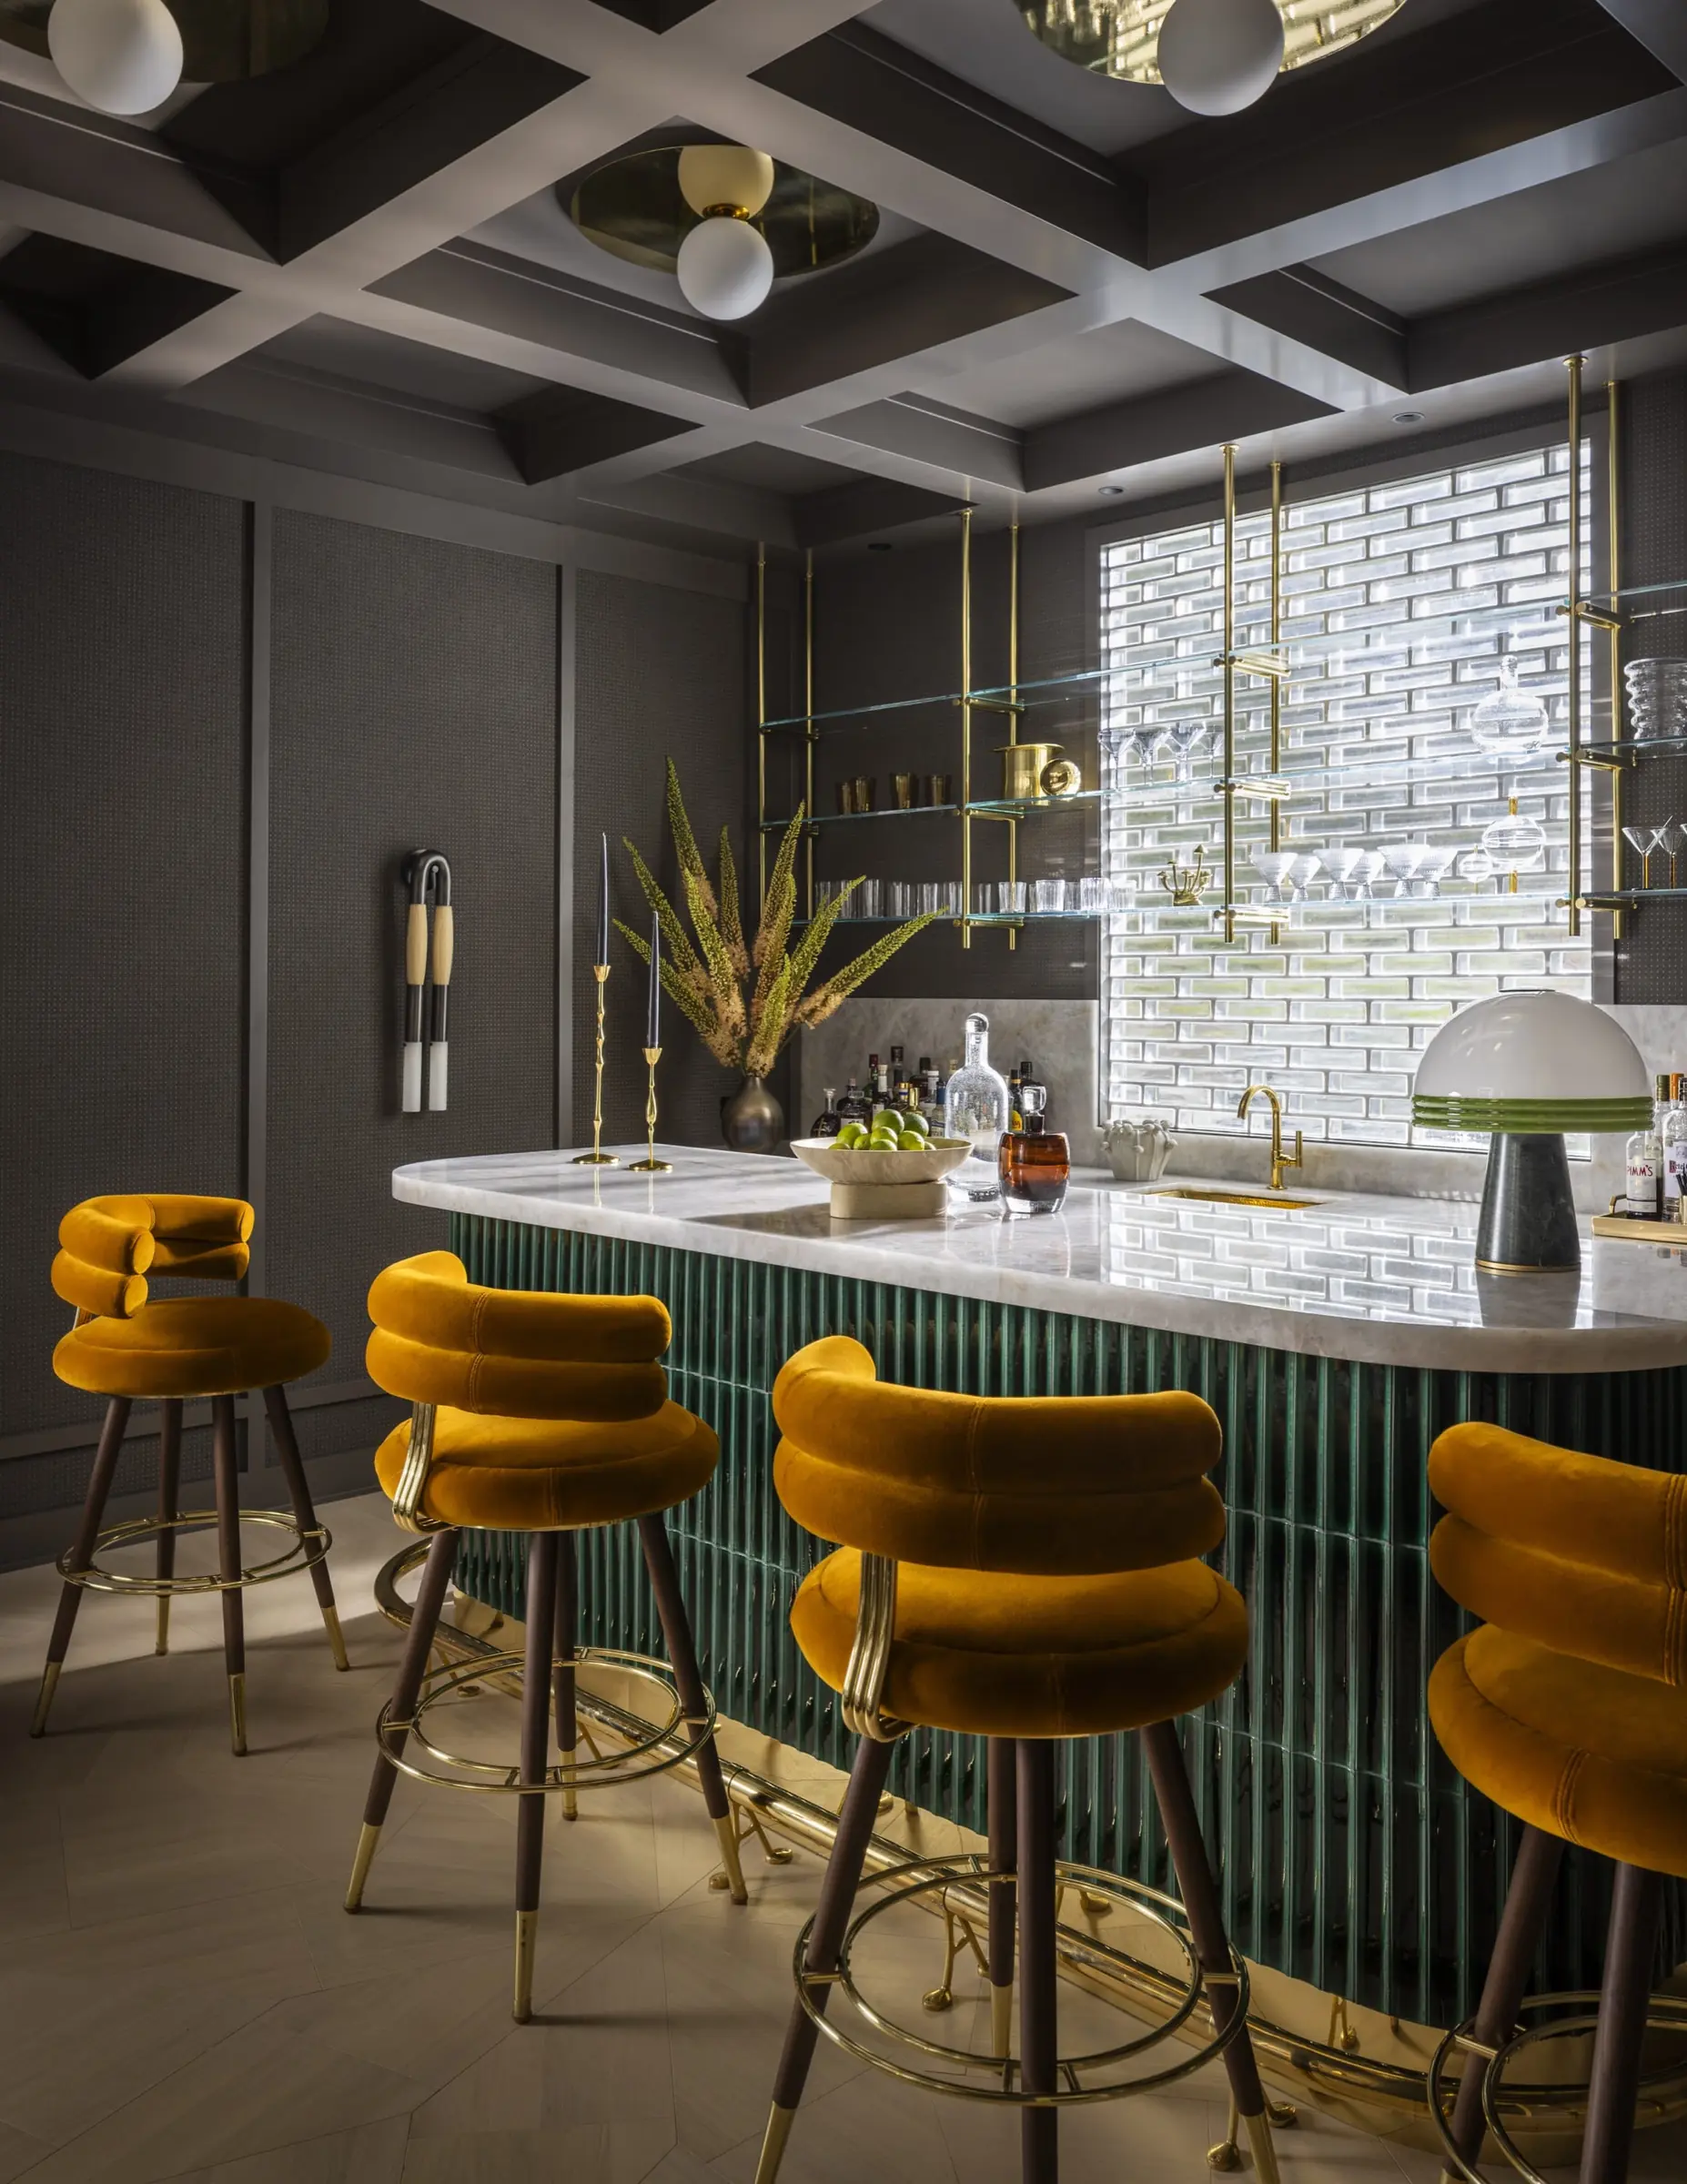
Brass stools and Venetian plaster wrap the lower-level bar
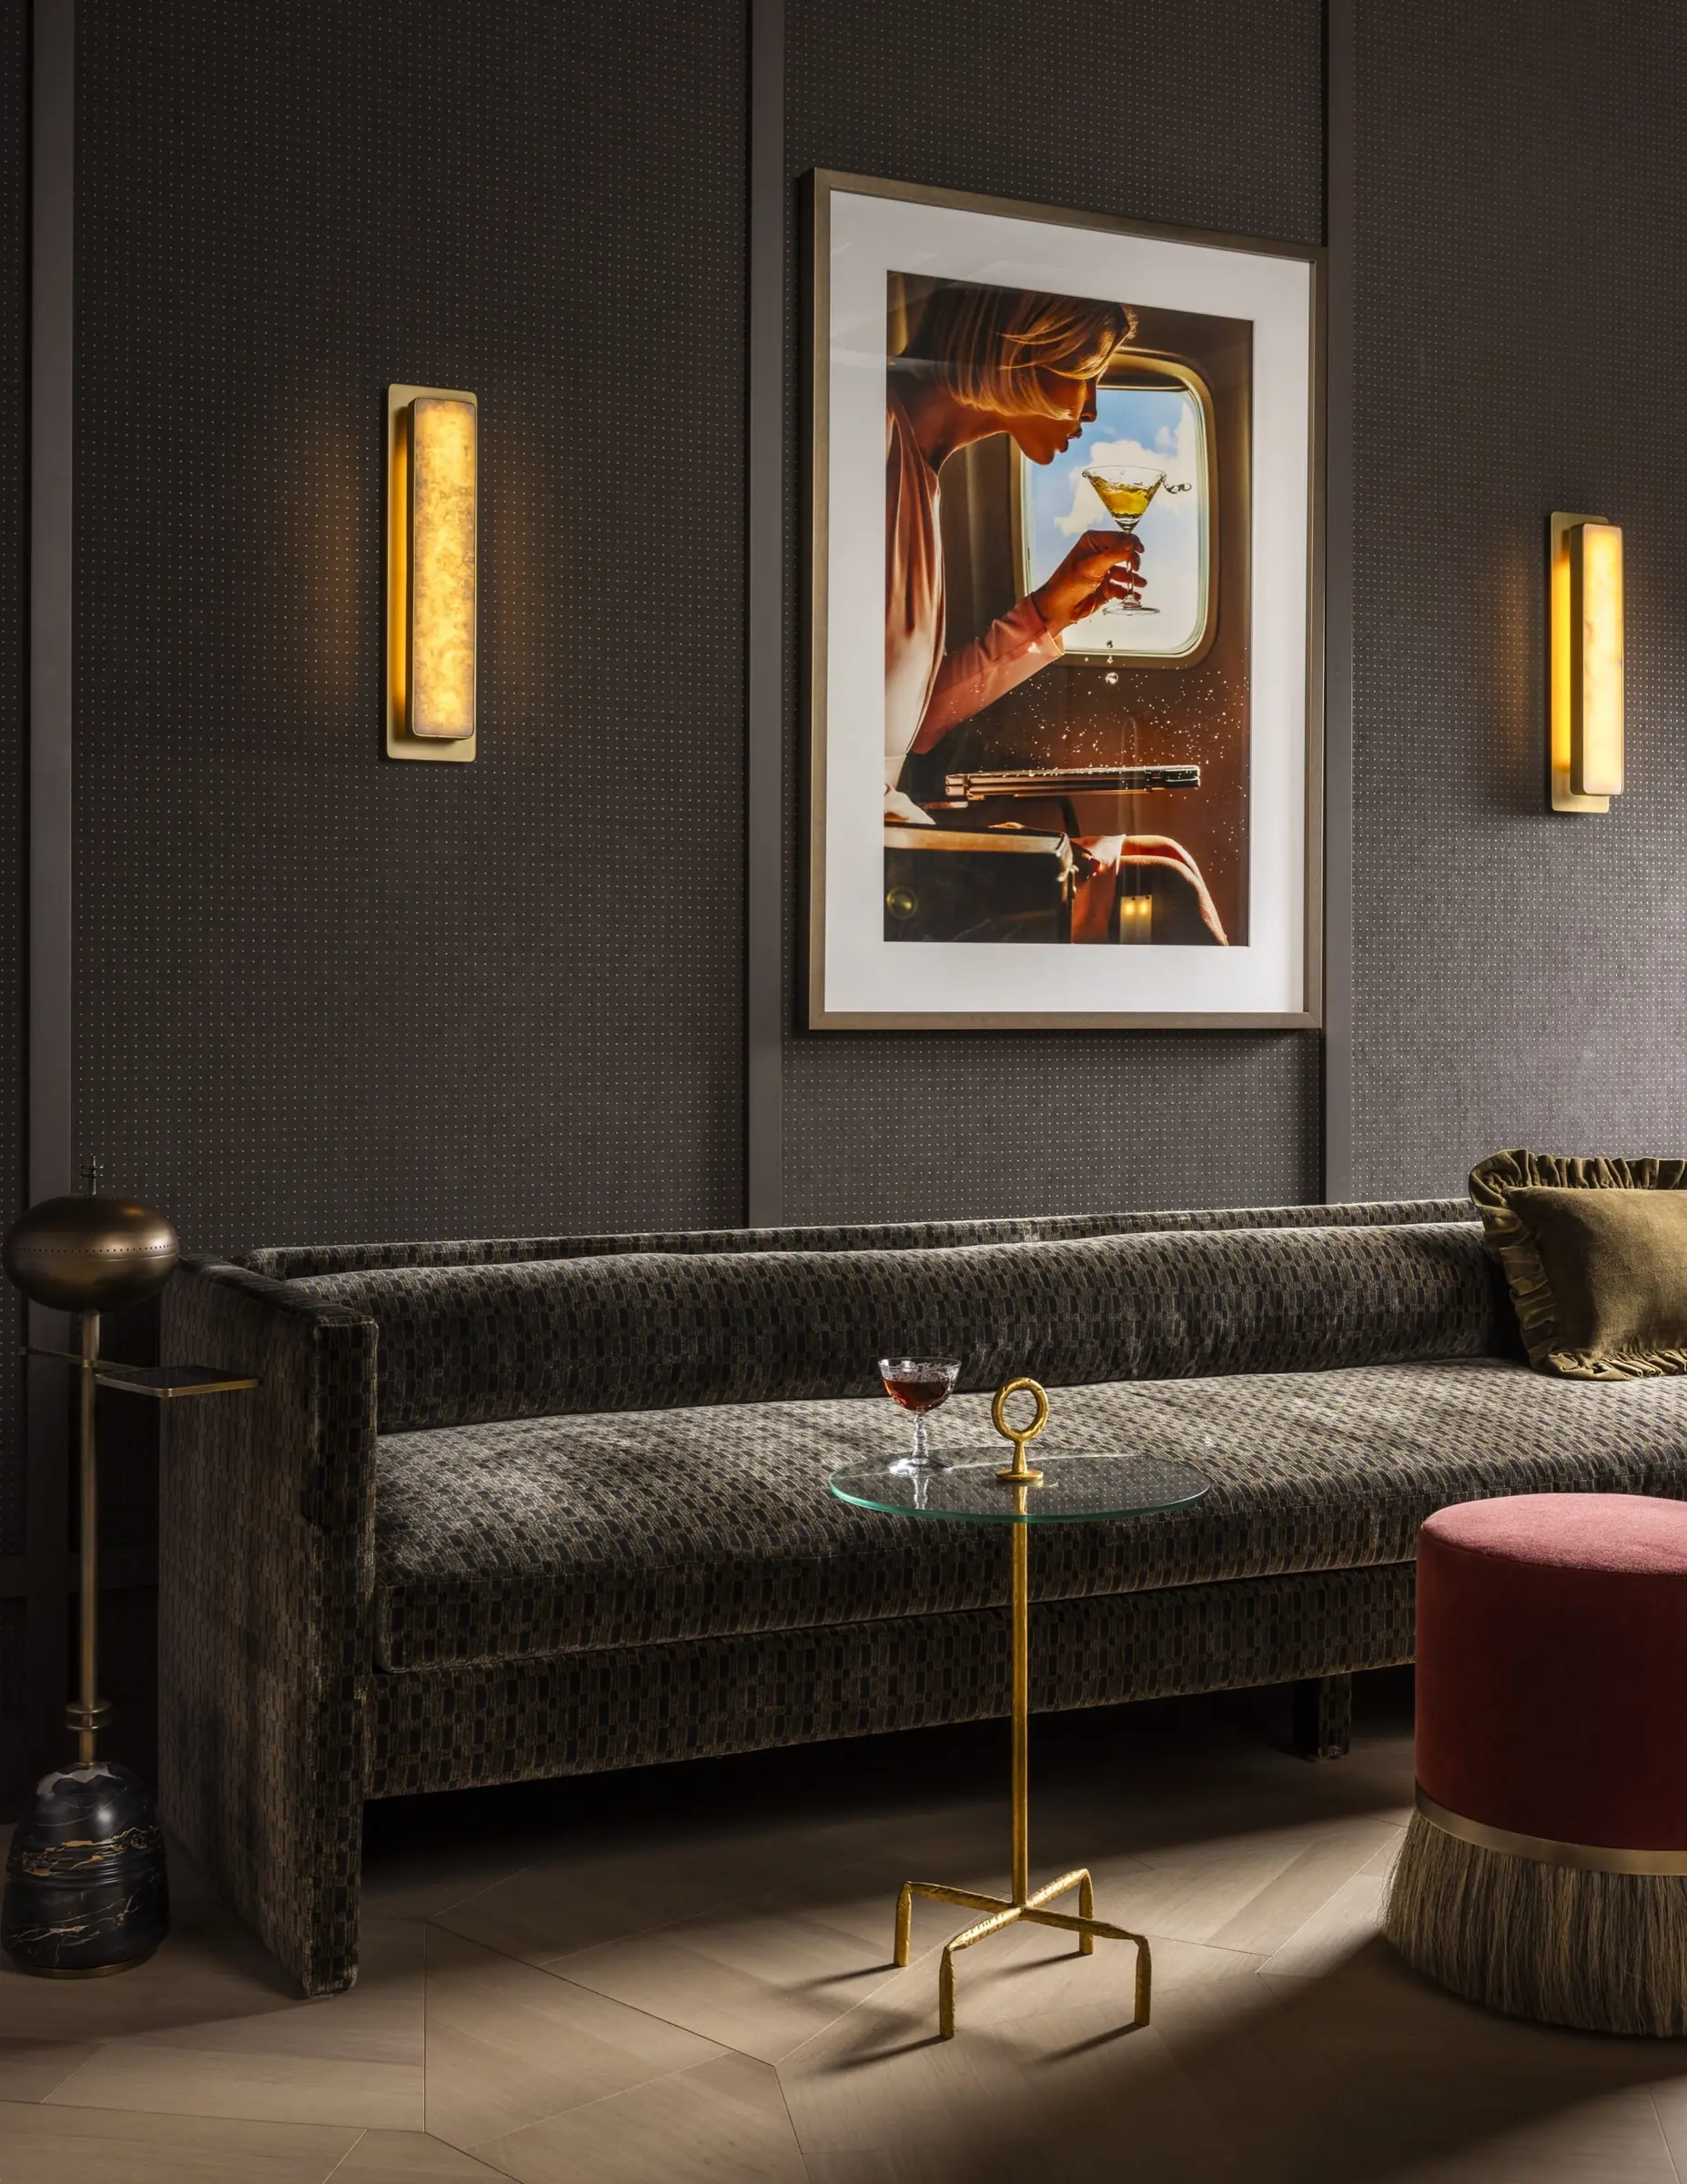
A moody den, layered with custom upholstery and art
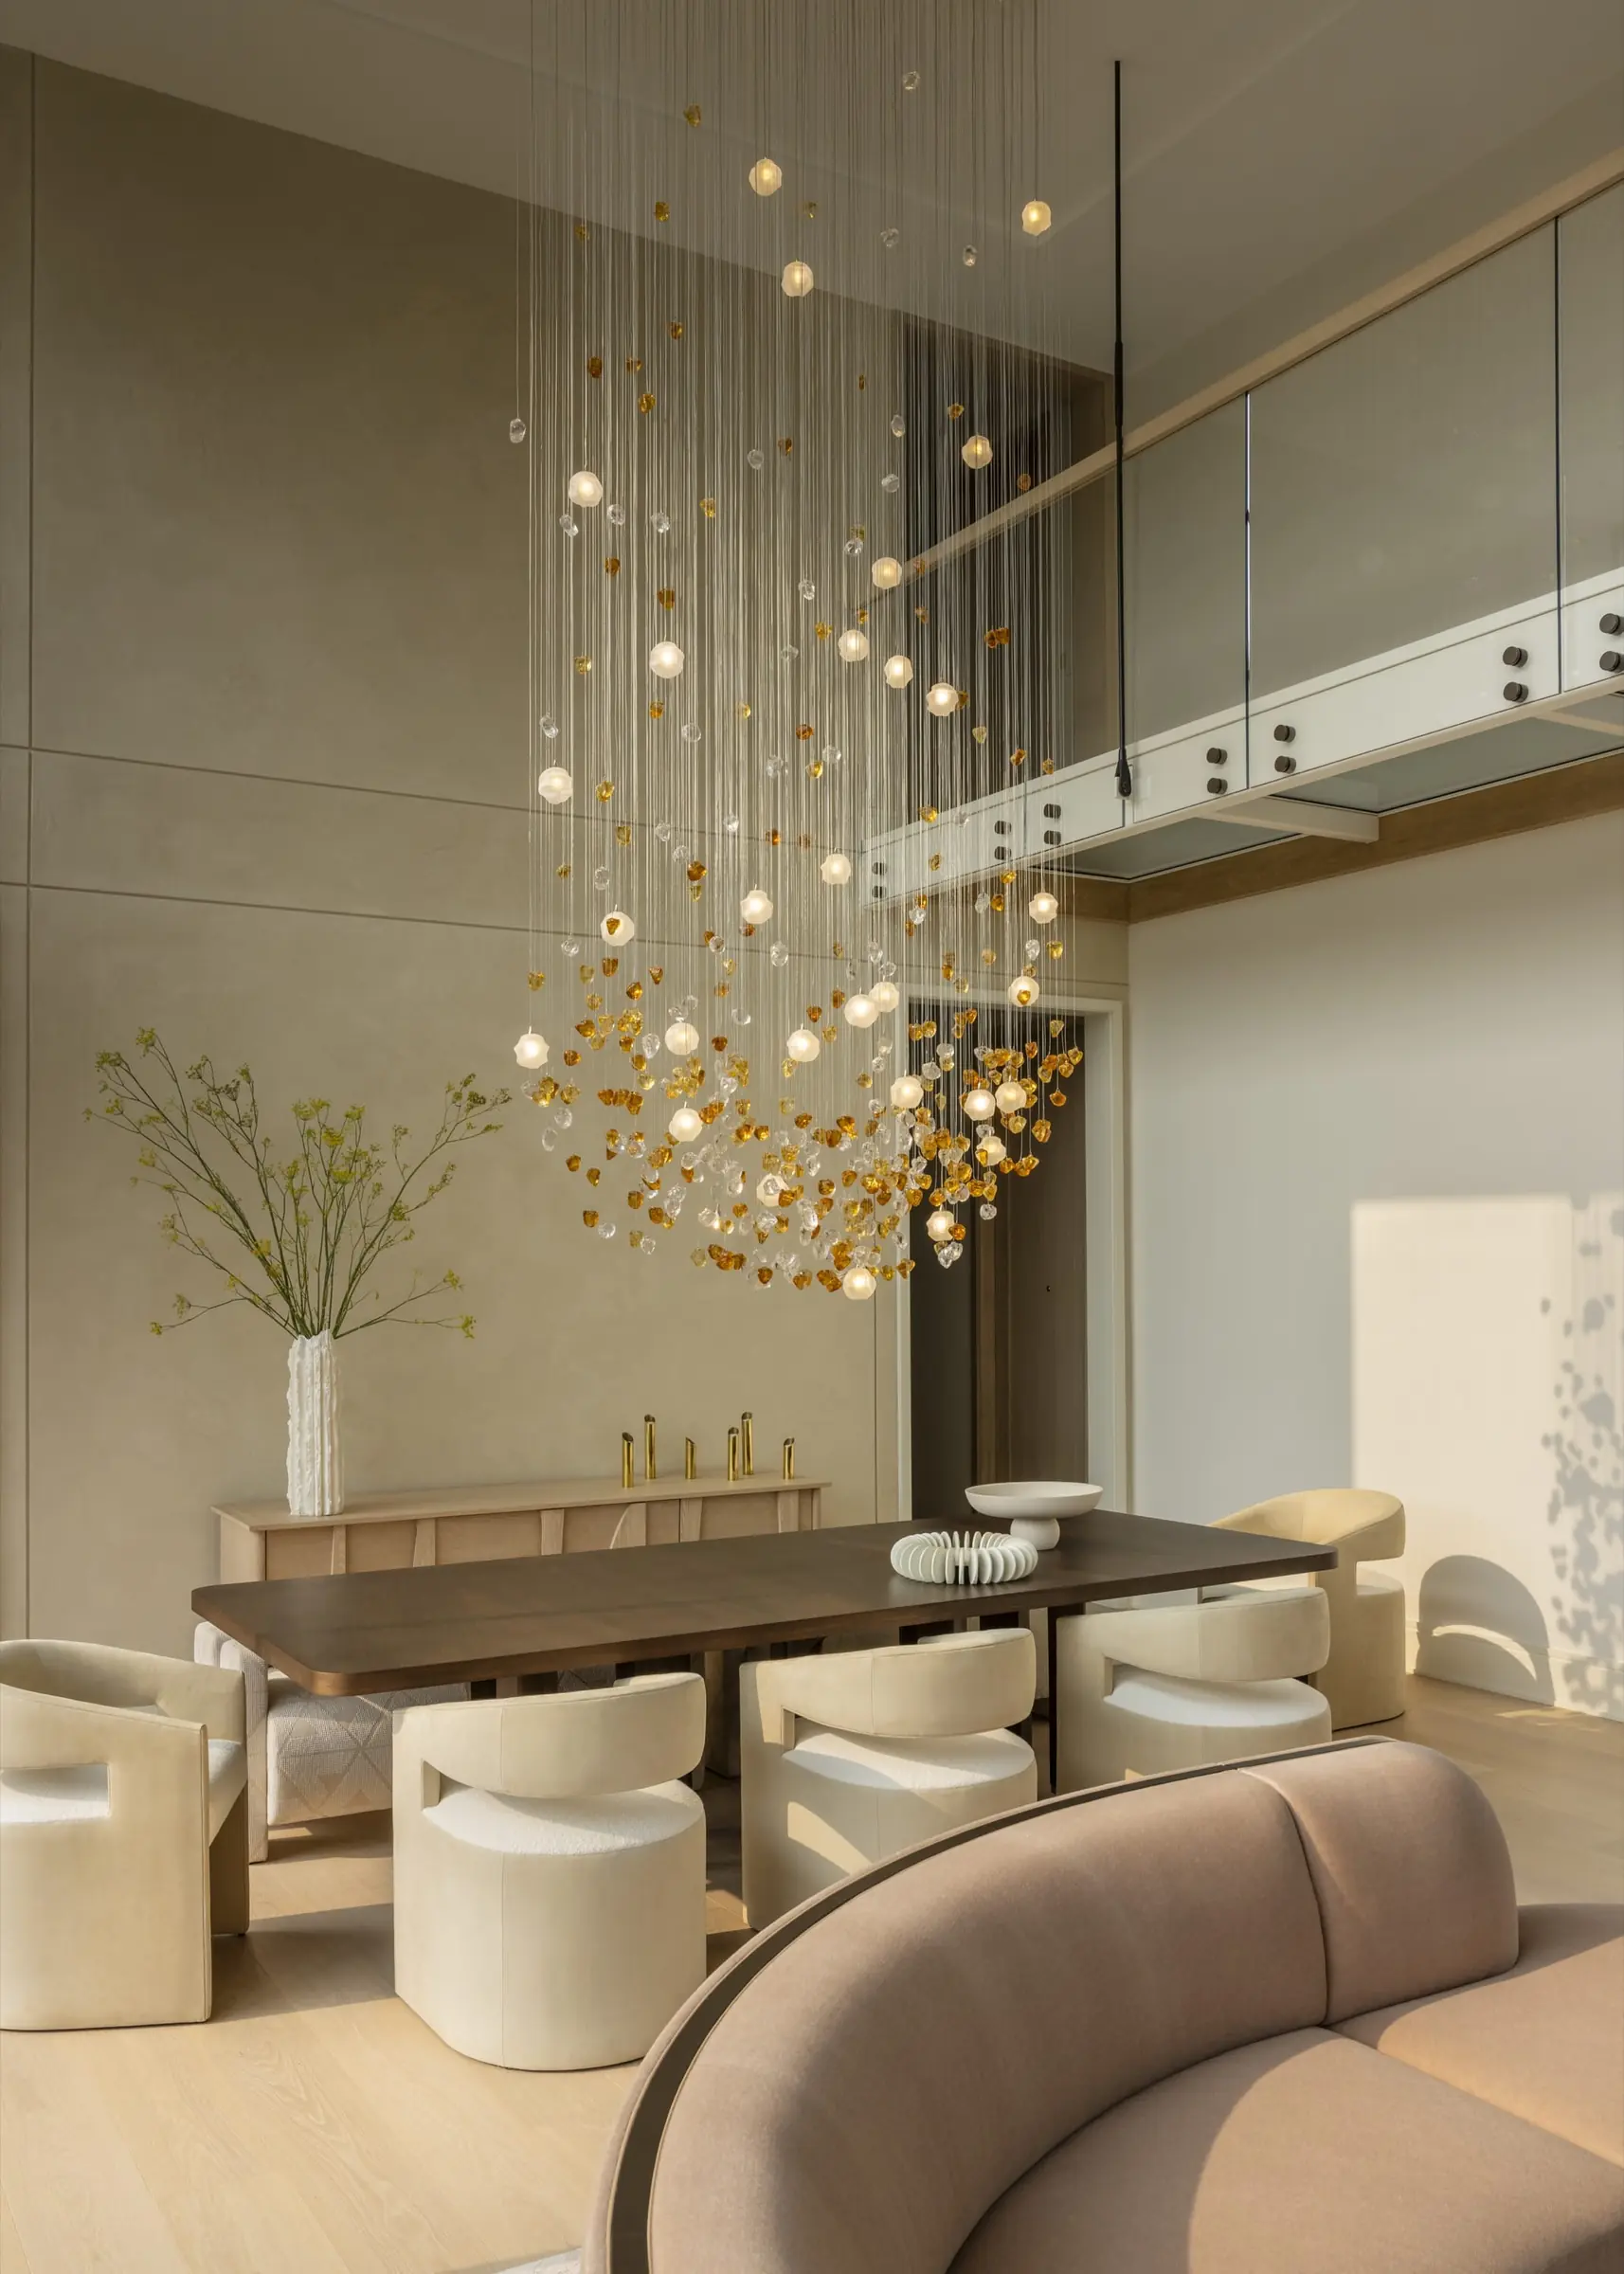
A commissioned chandelier of handblown glass orbs
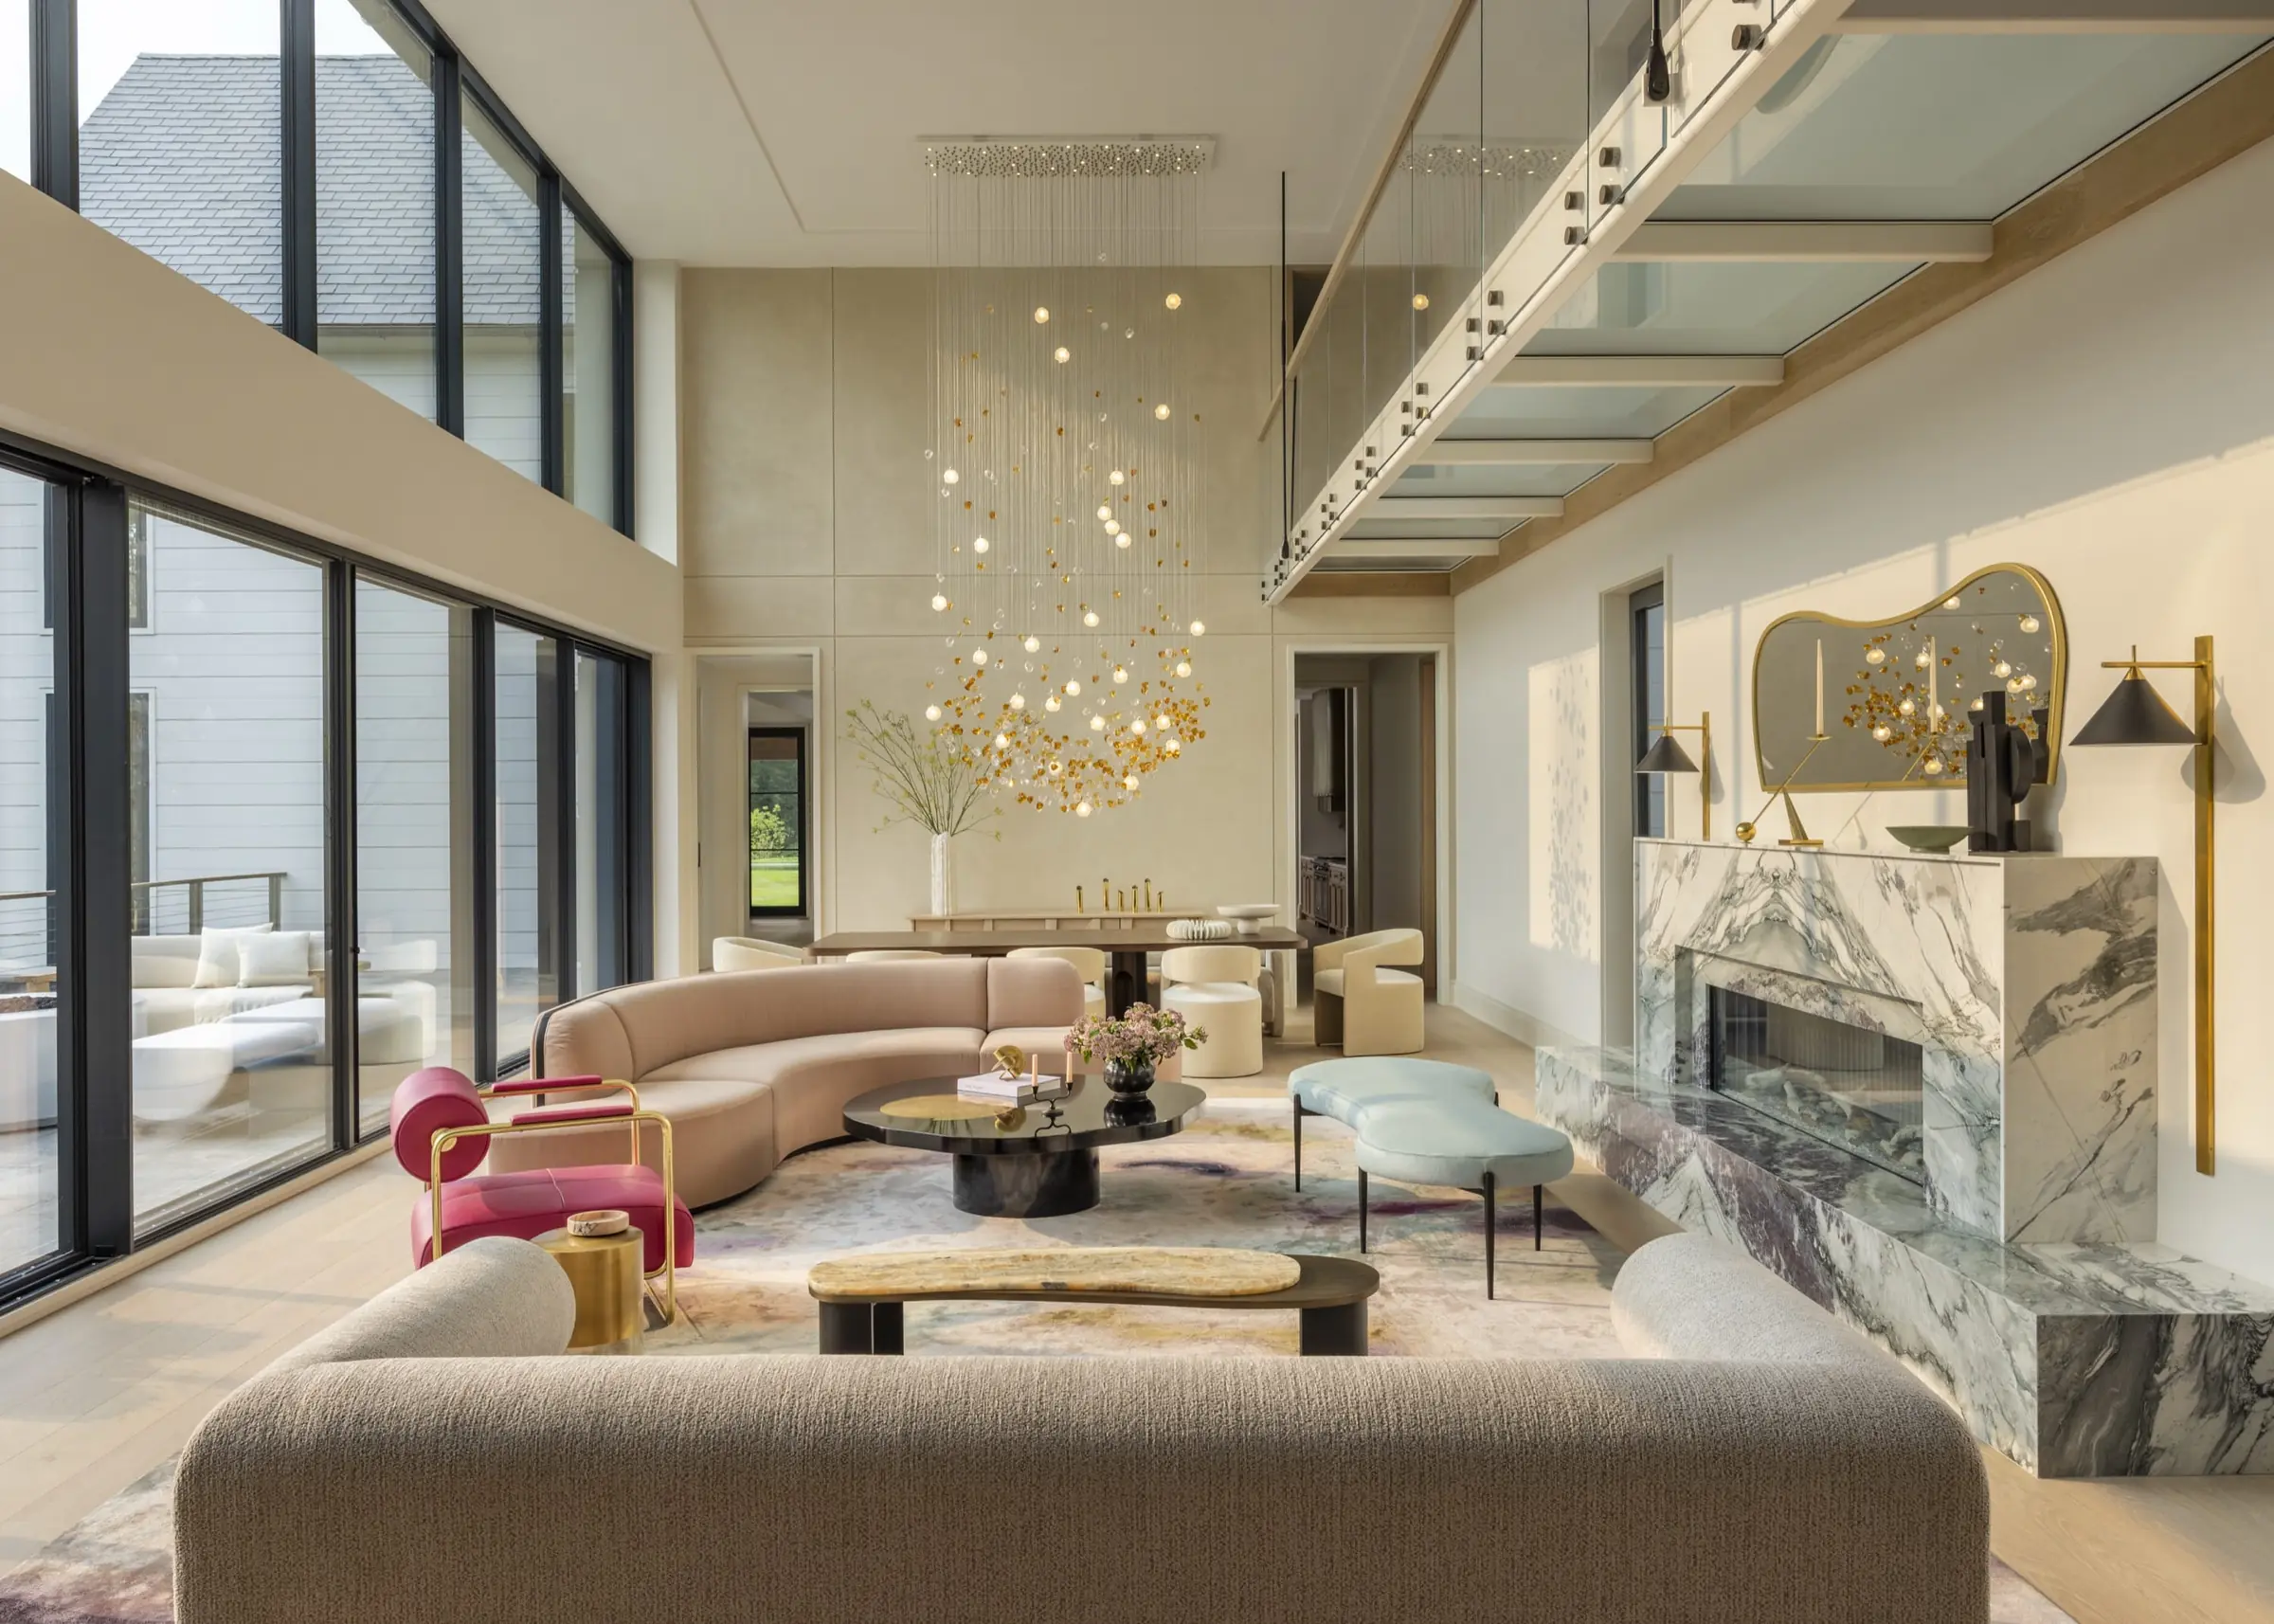
Curved sofas and a marble fireplace anchor the great room
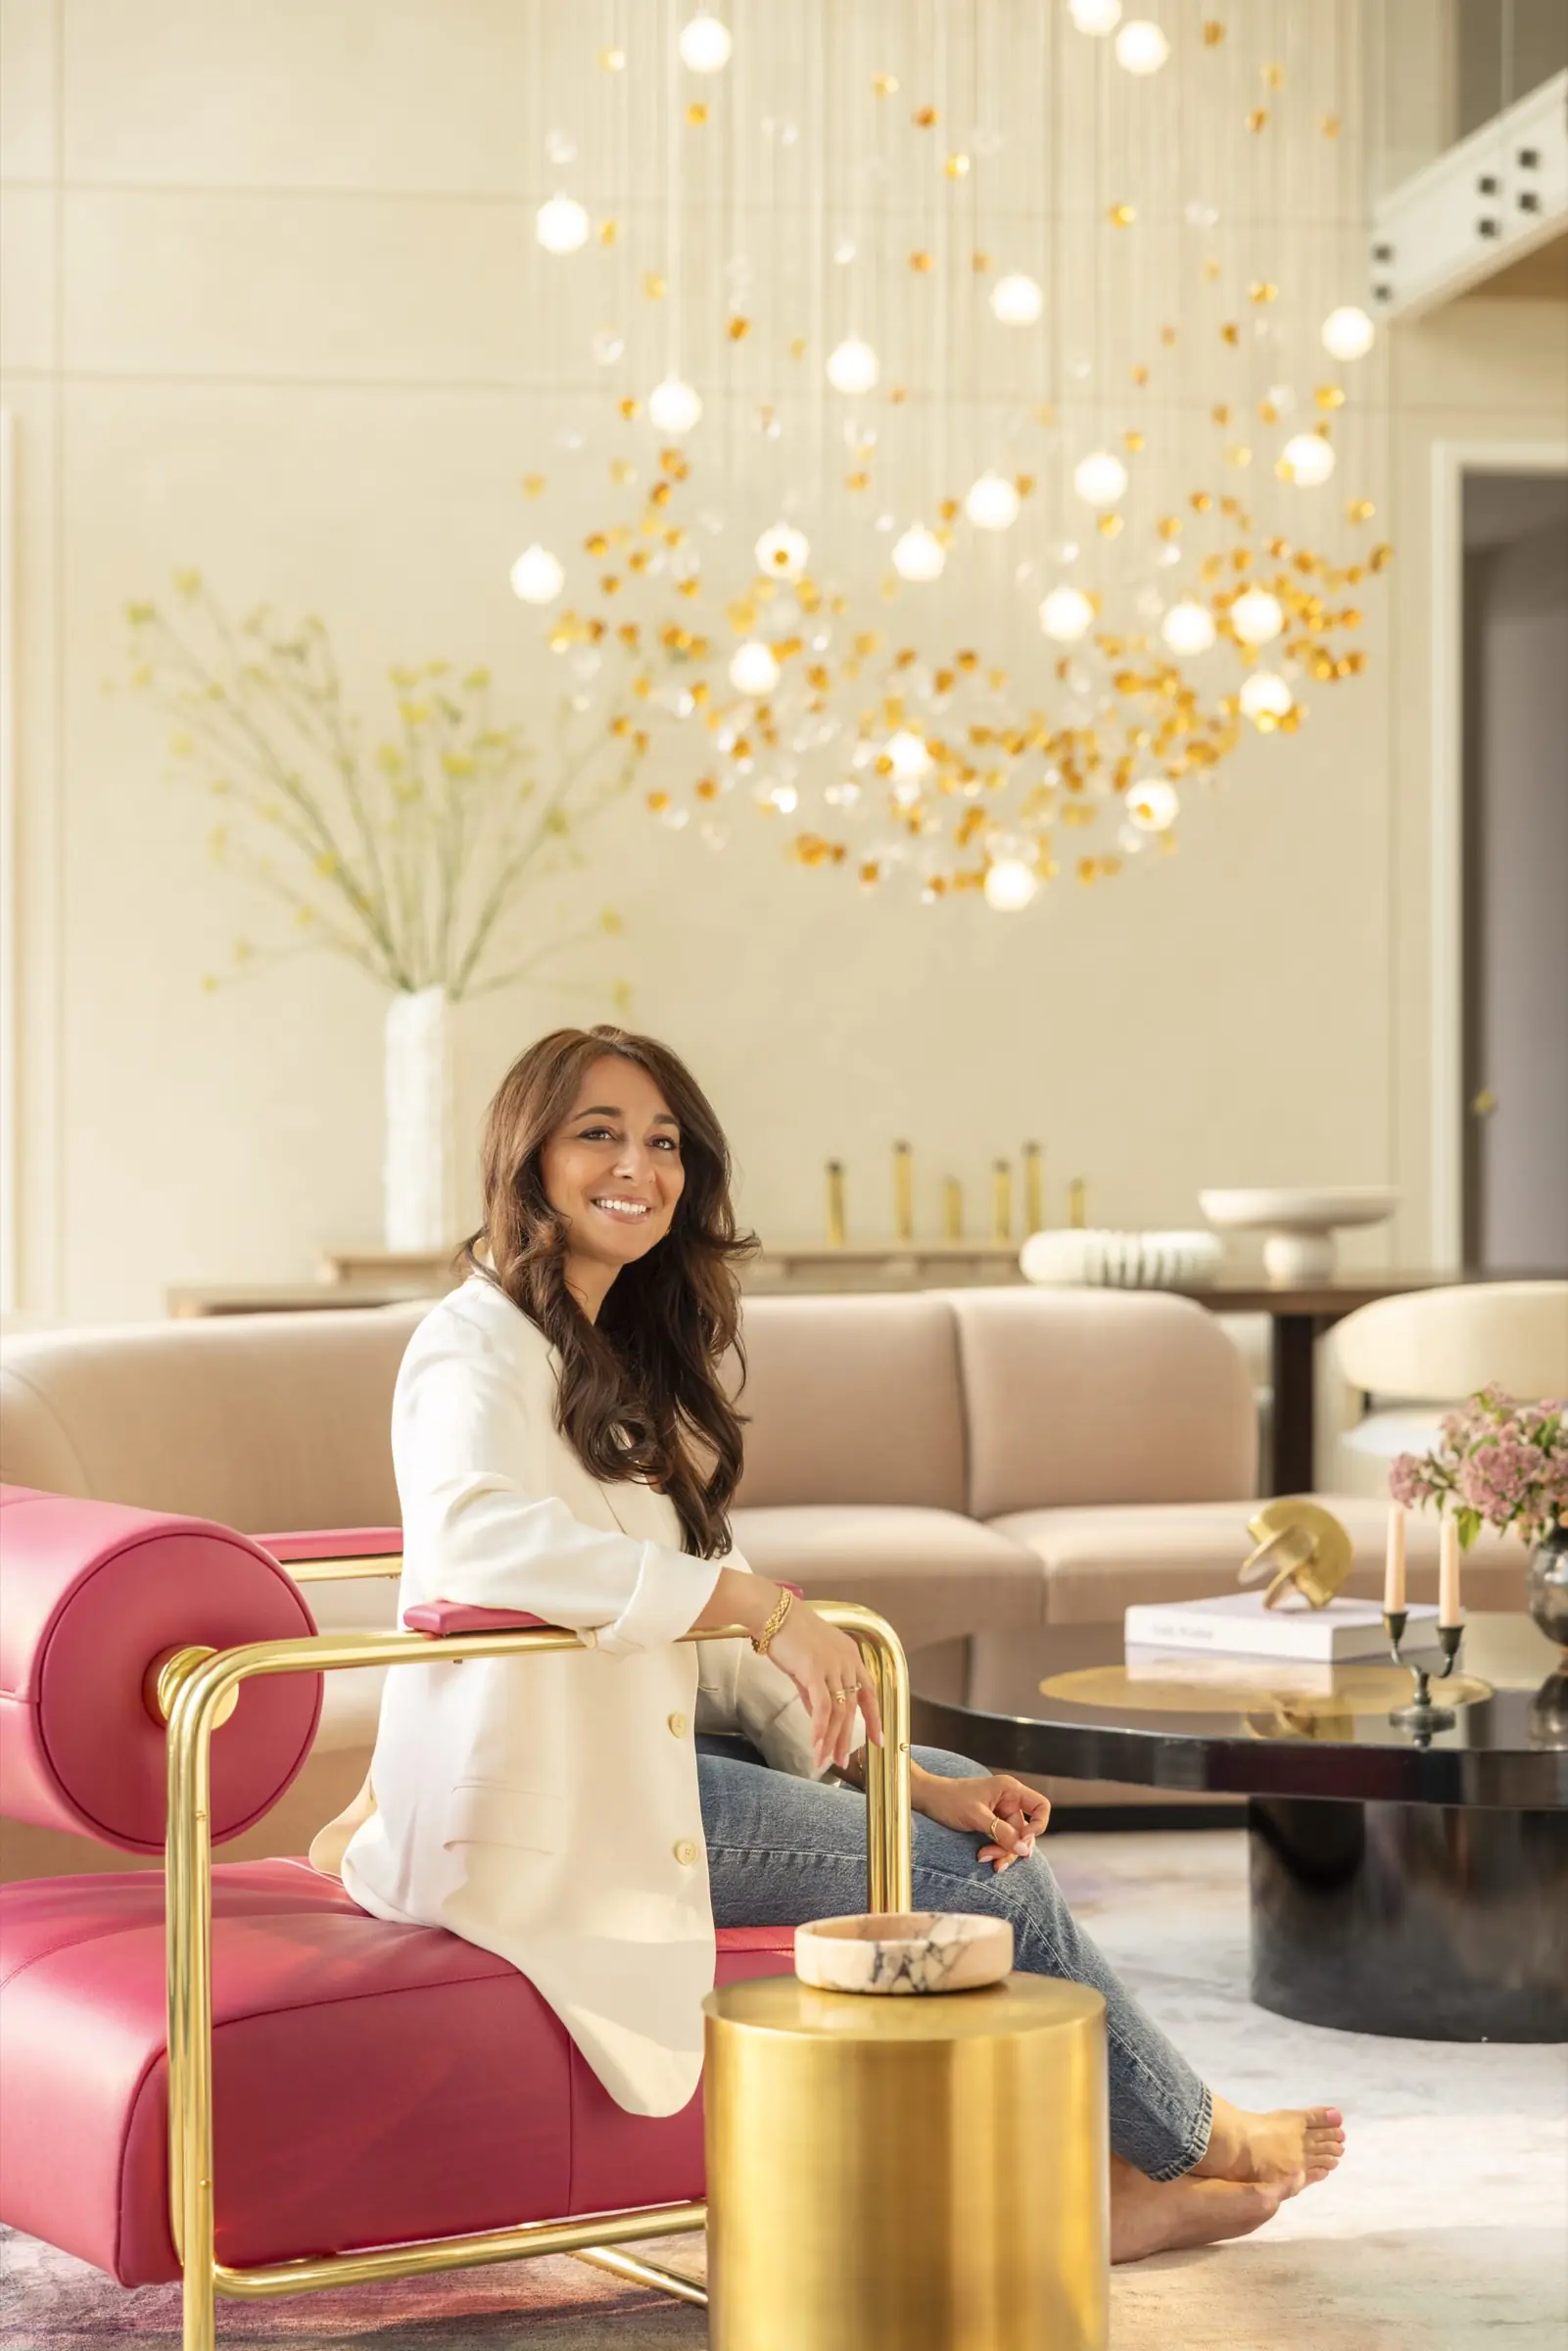
Interior designer Karen Asprea enjoys a red accent chair beneath the glass orb chandelier
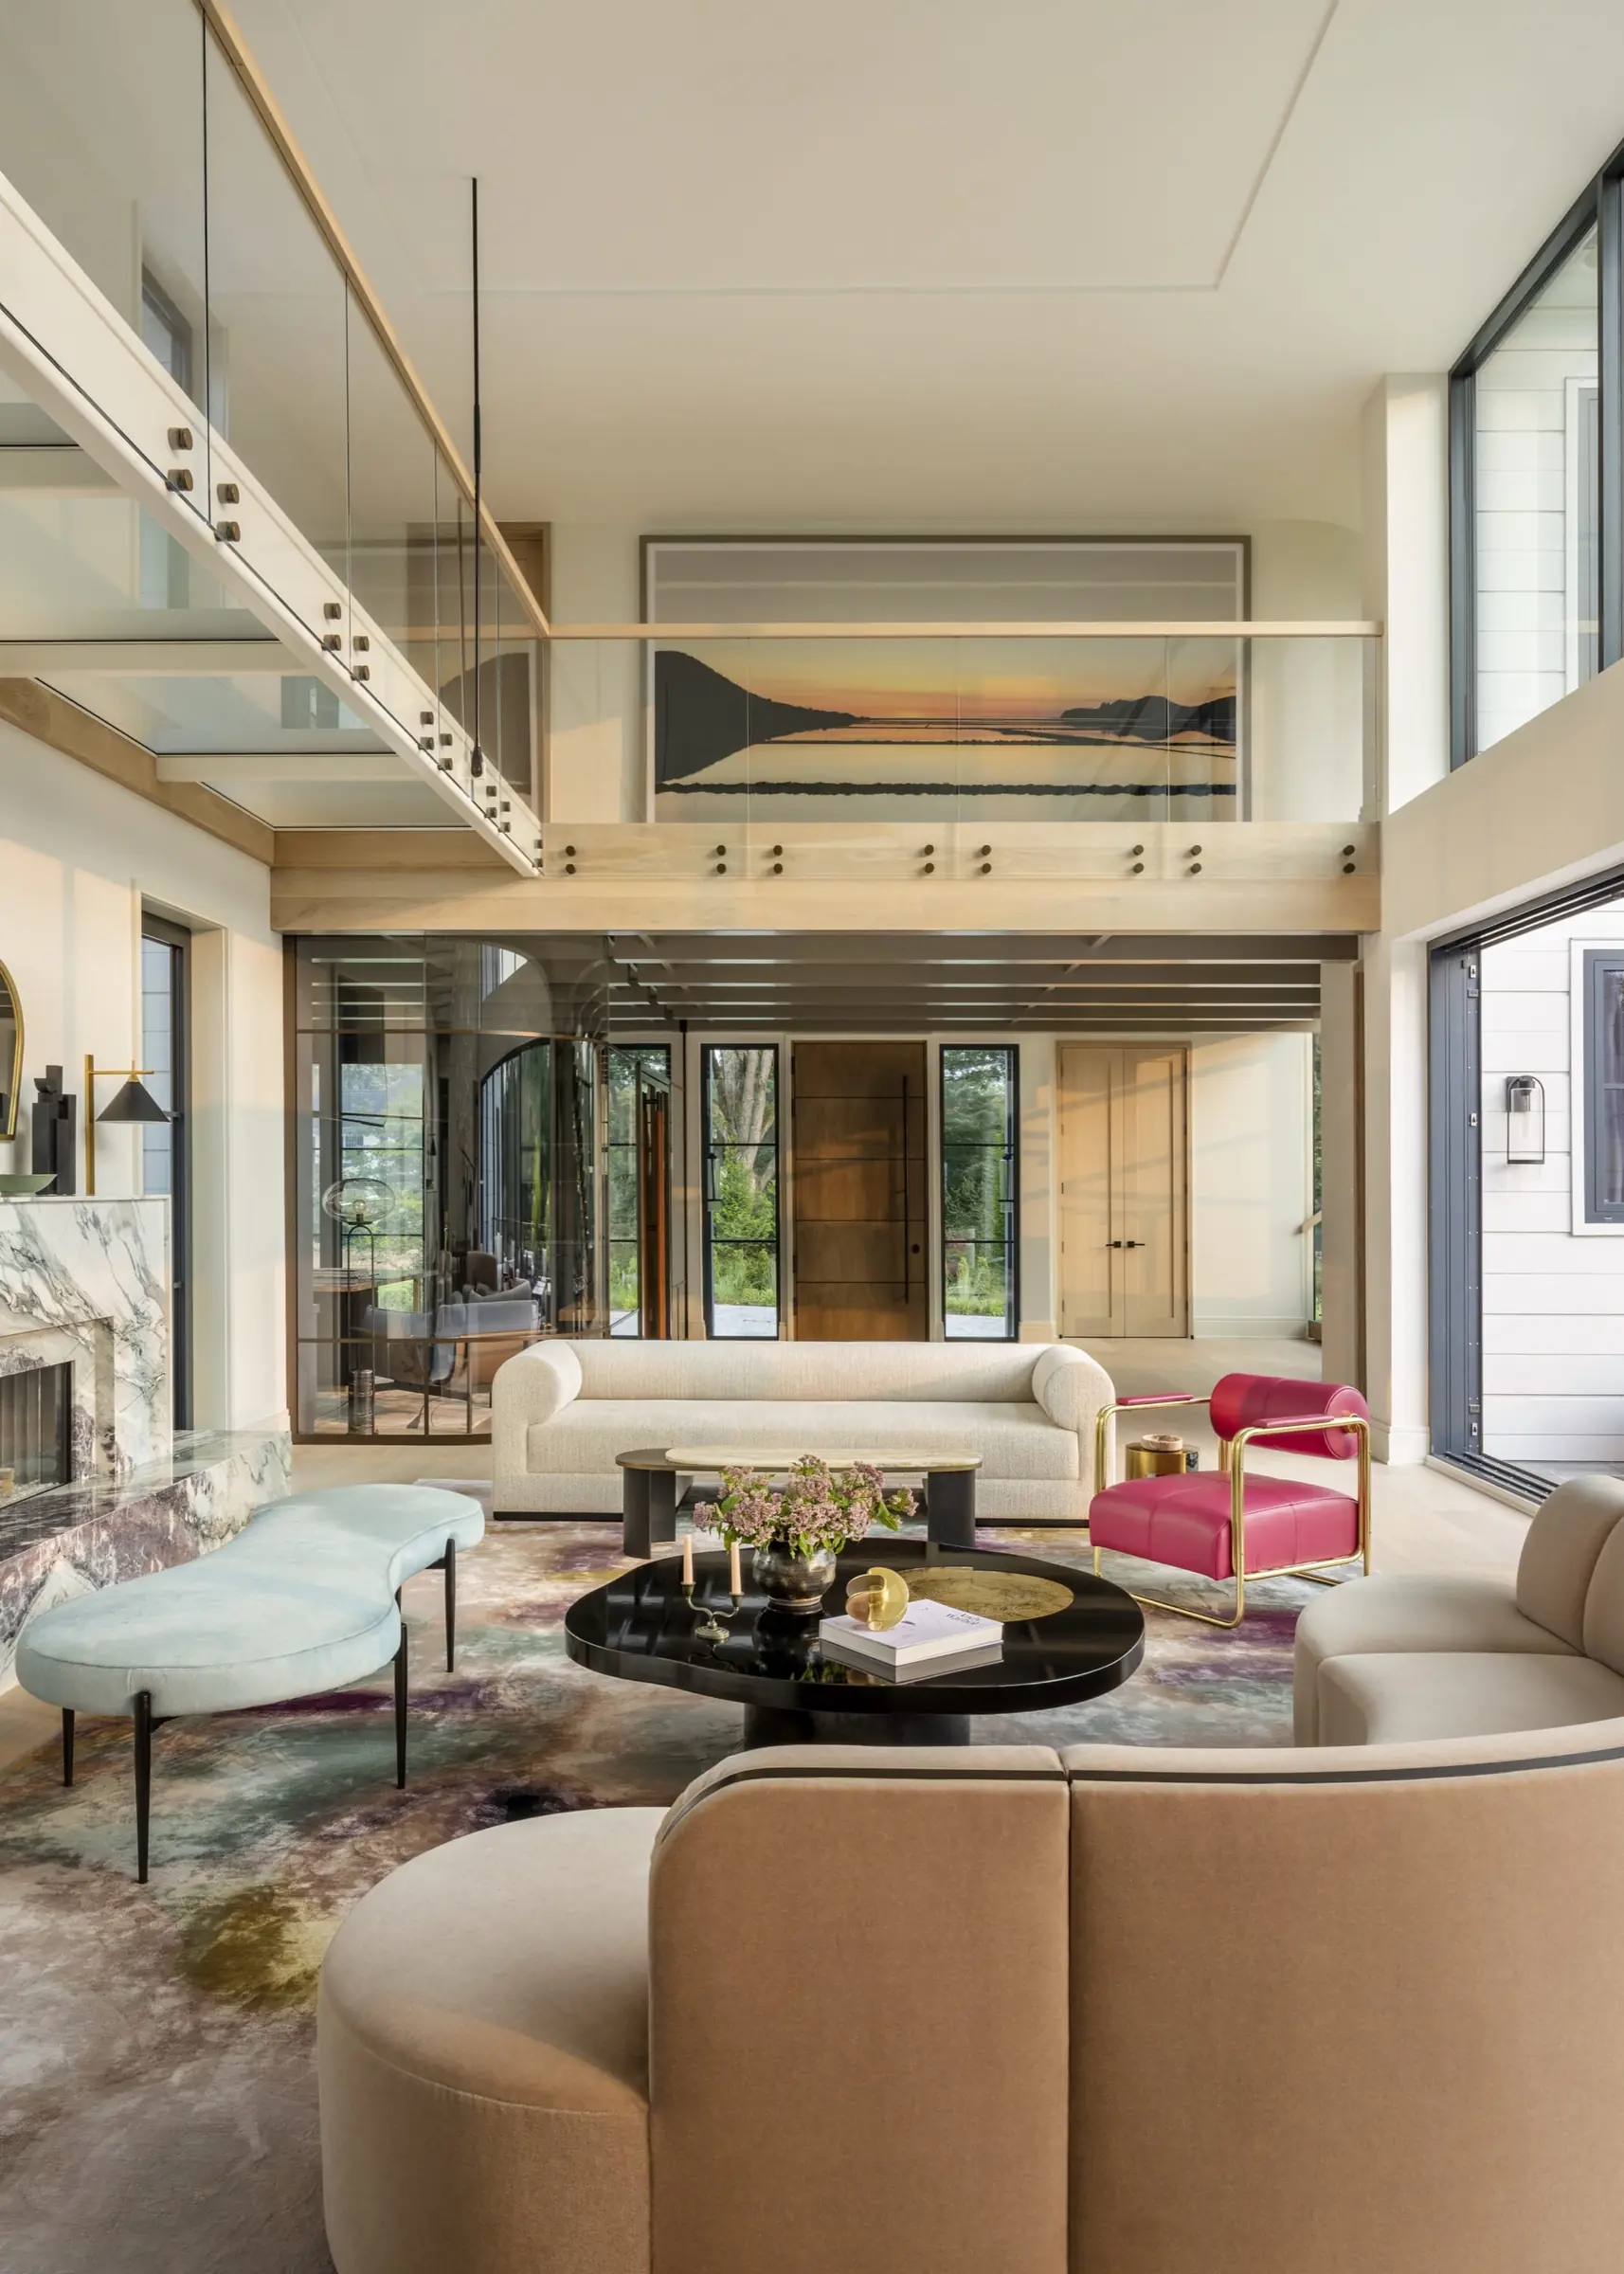
Double-height ceilings frame large-scale landscape art